







Rent per week
| Low season | Average season | High season |
|---|---|---|
| € | € | € |


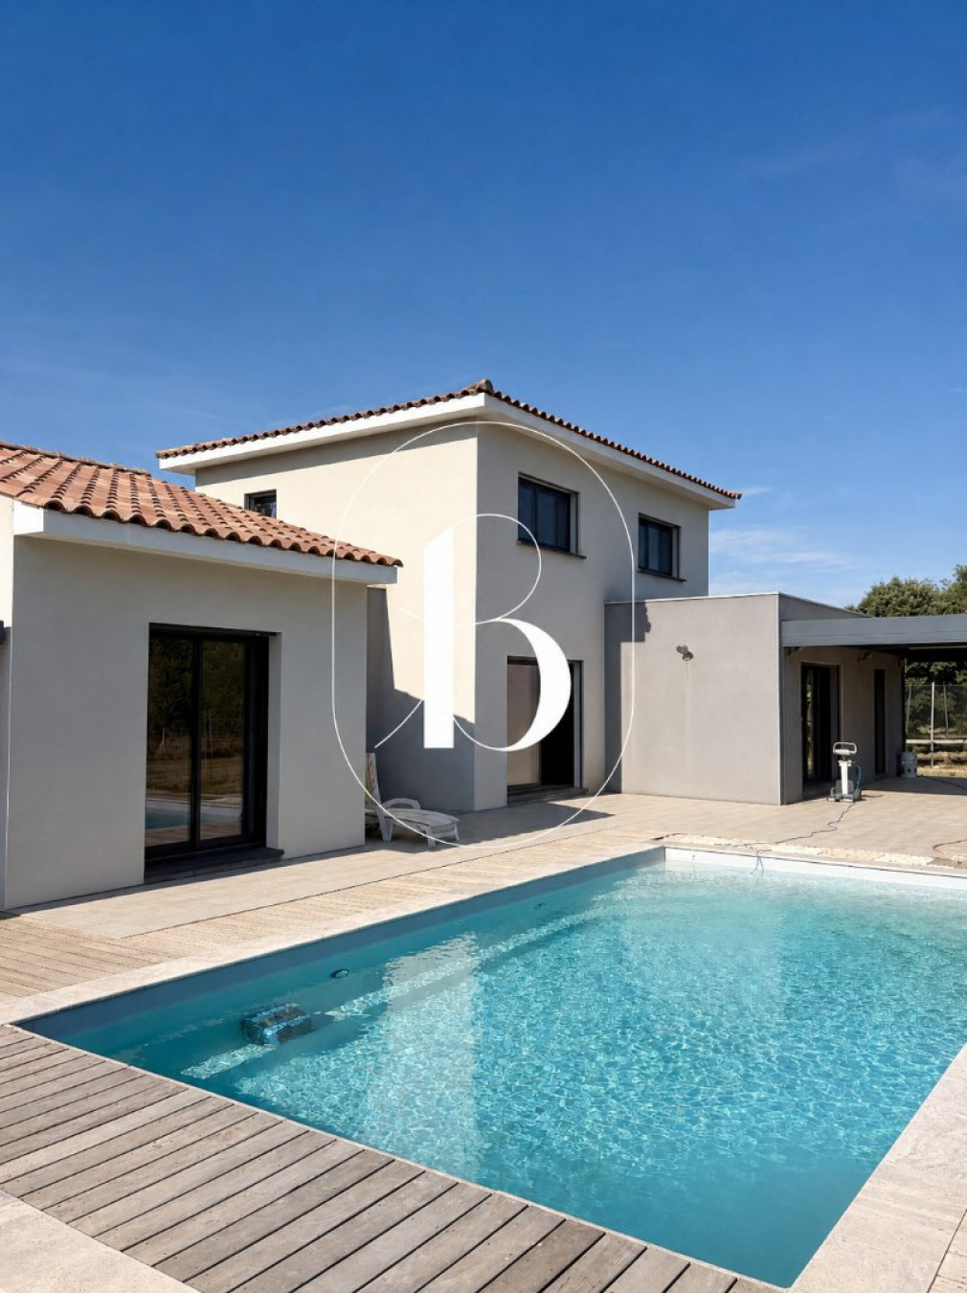
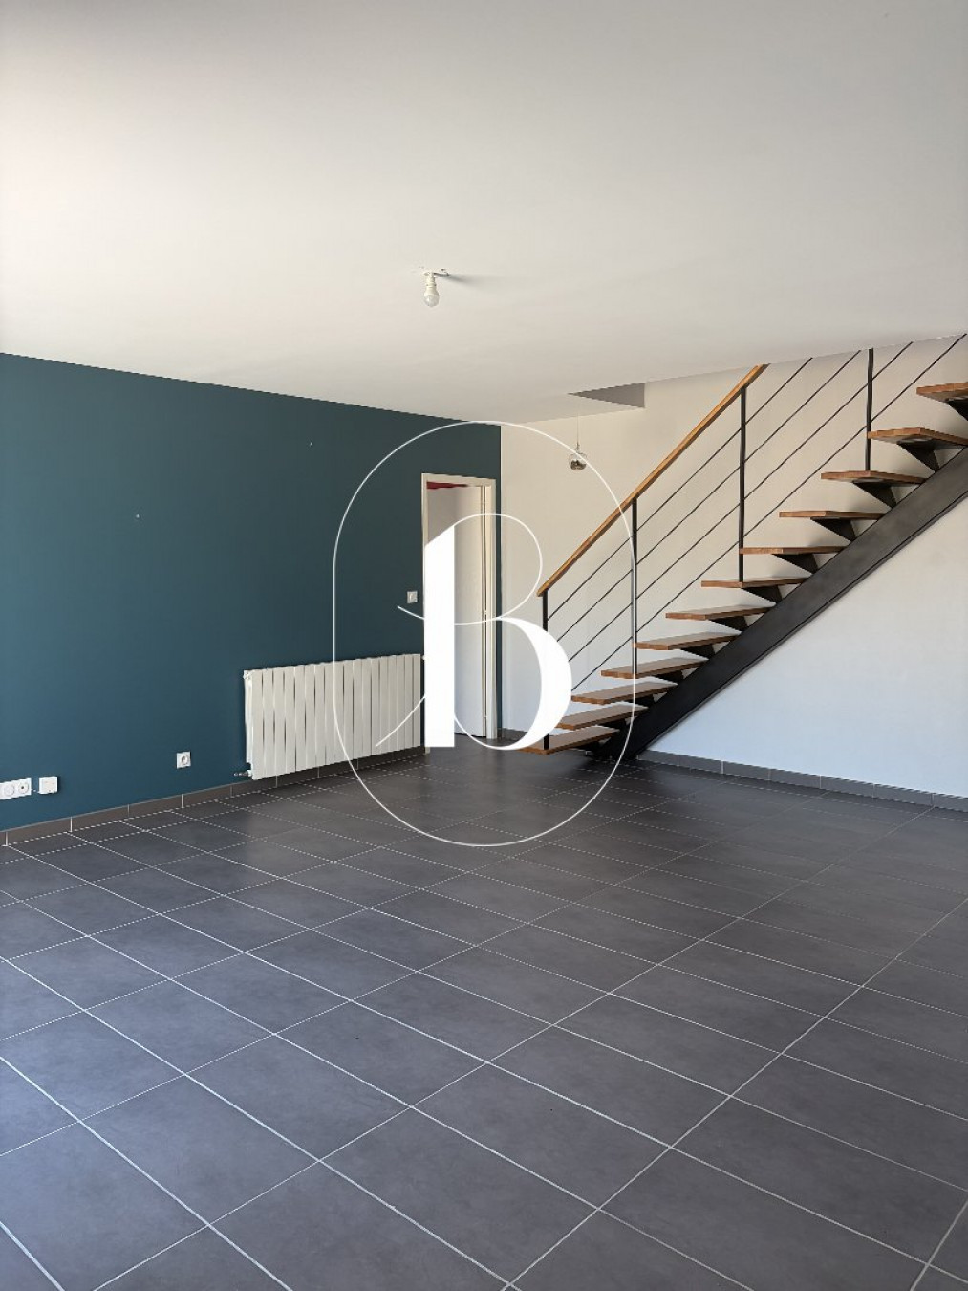
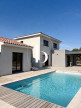


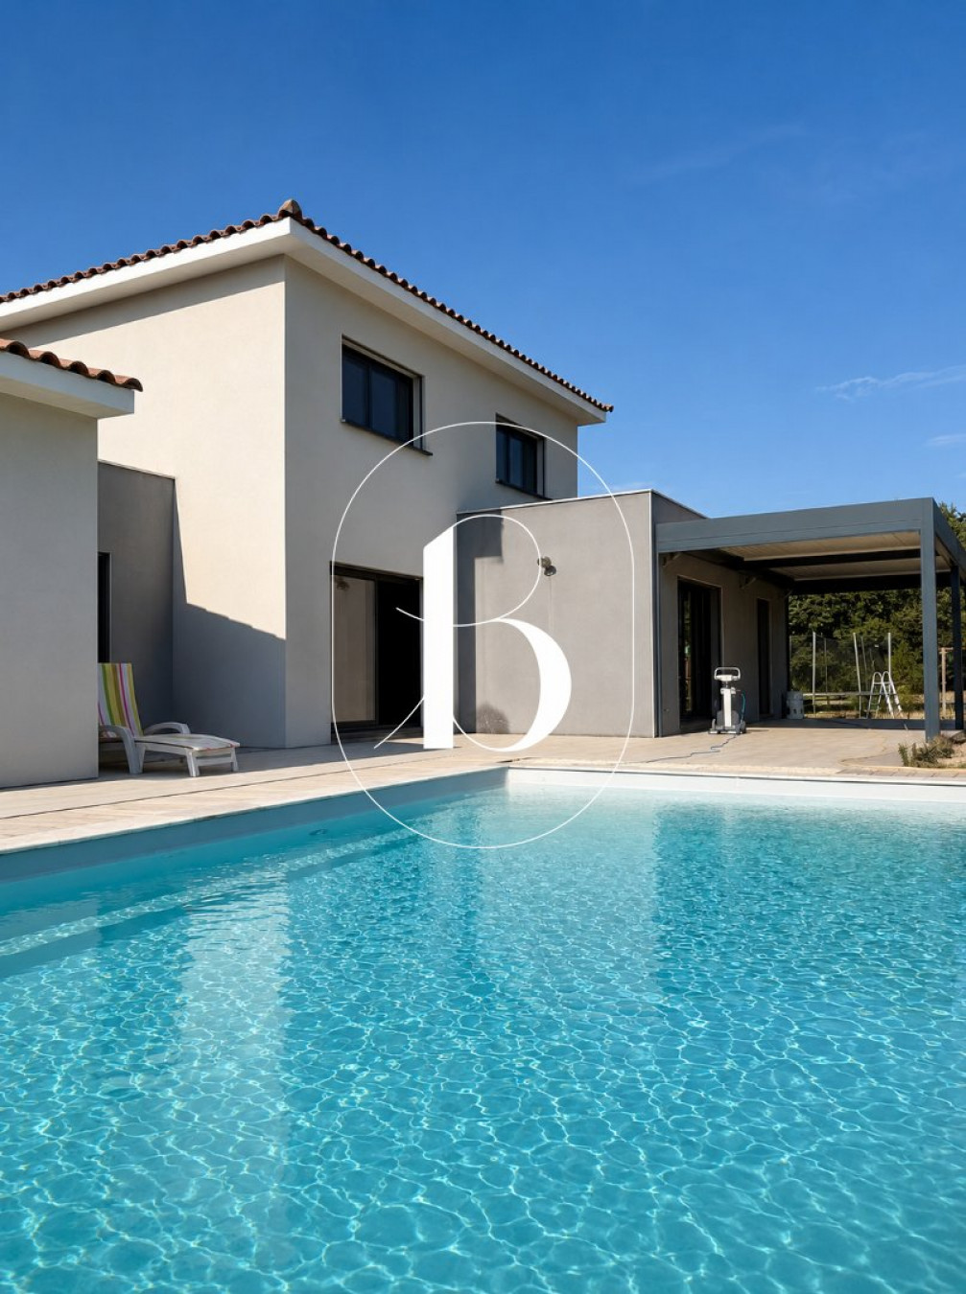
Just a few minutes' walk from the heart of the charming village of Saint-Quentin-la-Poterie, with its shops, schools and all local amenities, this attractive villa, built in 2012, offers an exceptional lifestyle combining peace, nature and everyday convenience.
Set on a beautifully landscaped 914 m² plot, the property offers approximately 150 m² (1,615 sq ft) of living space and impresses with its generous proportions, abundant natural light and high-quality finishes.
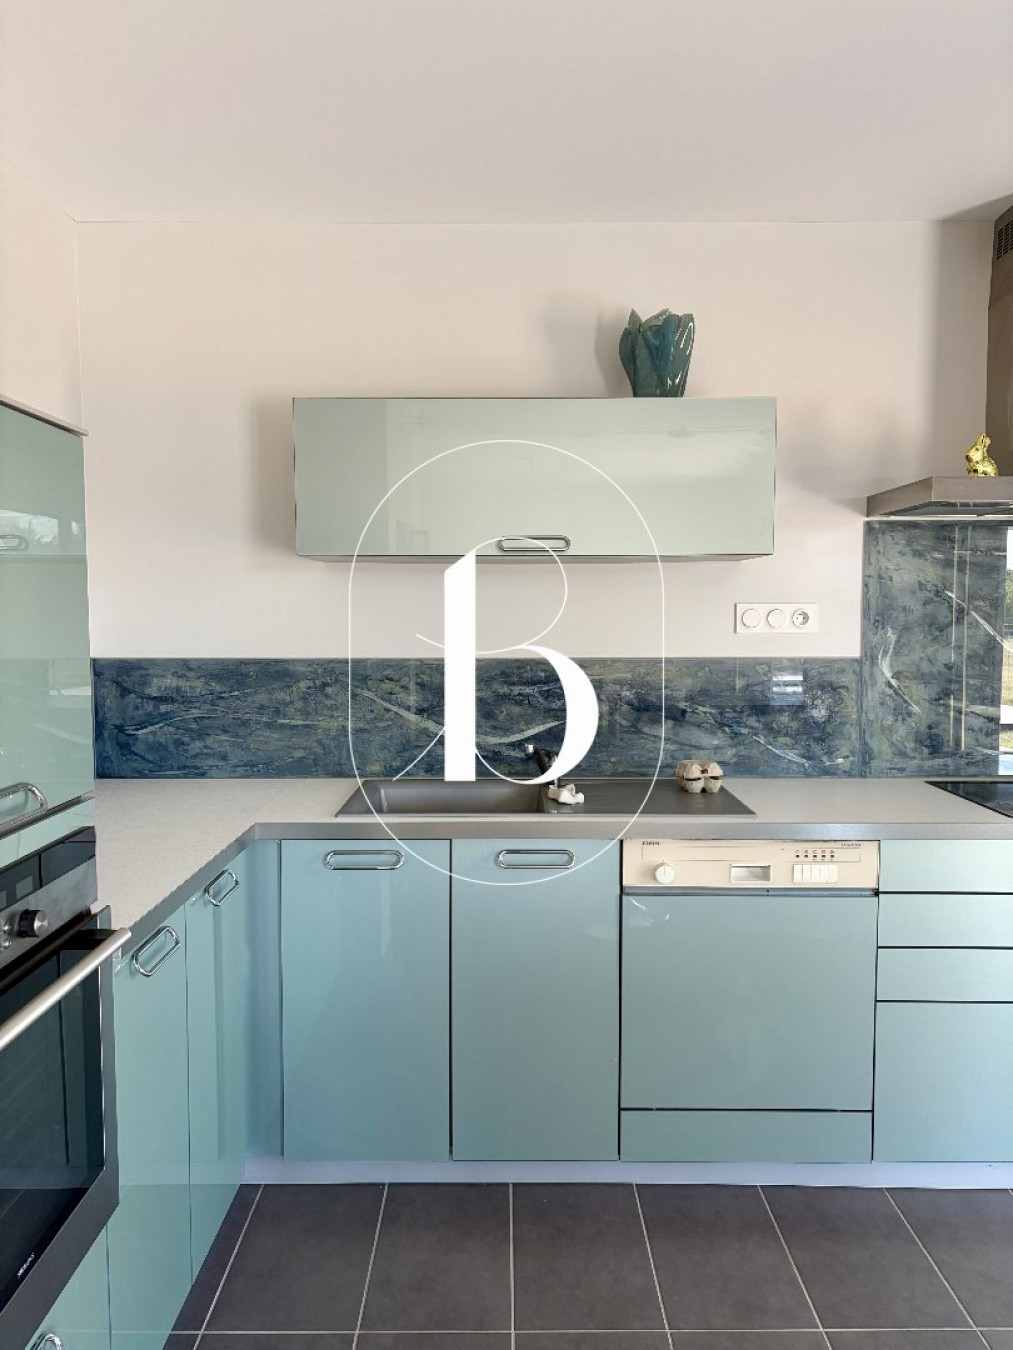
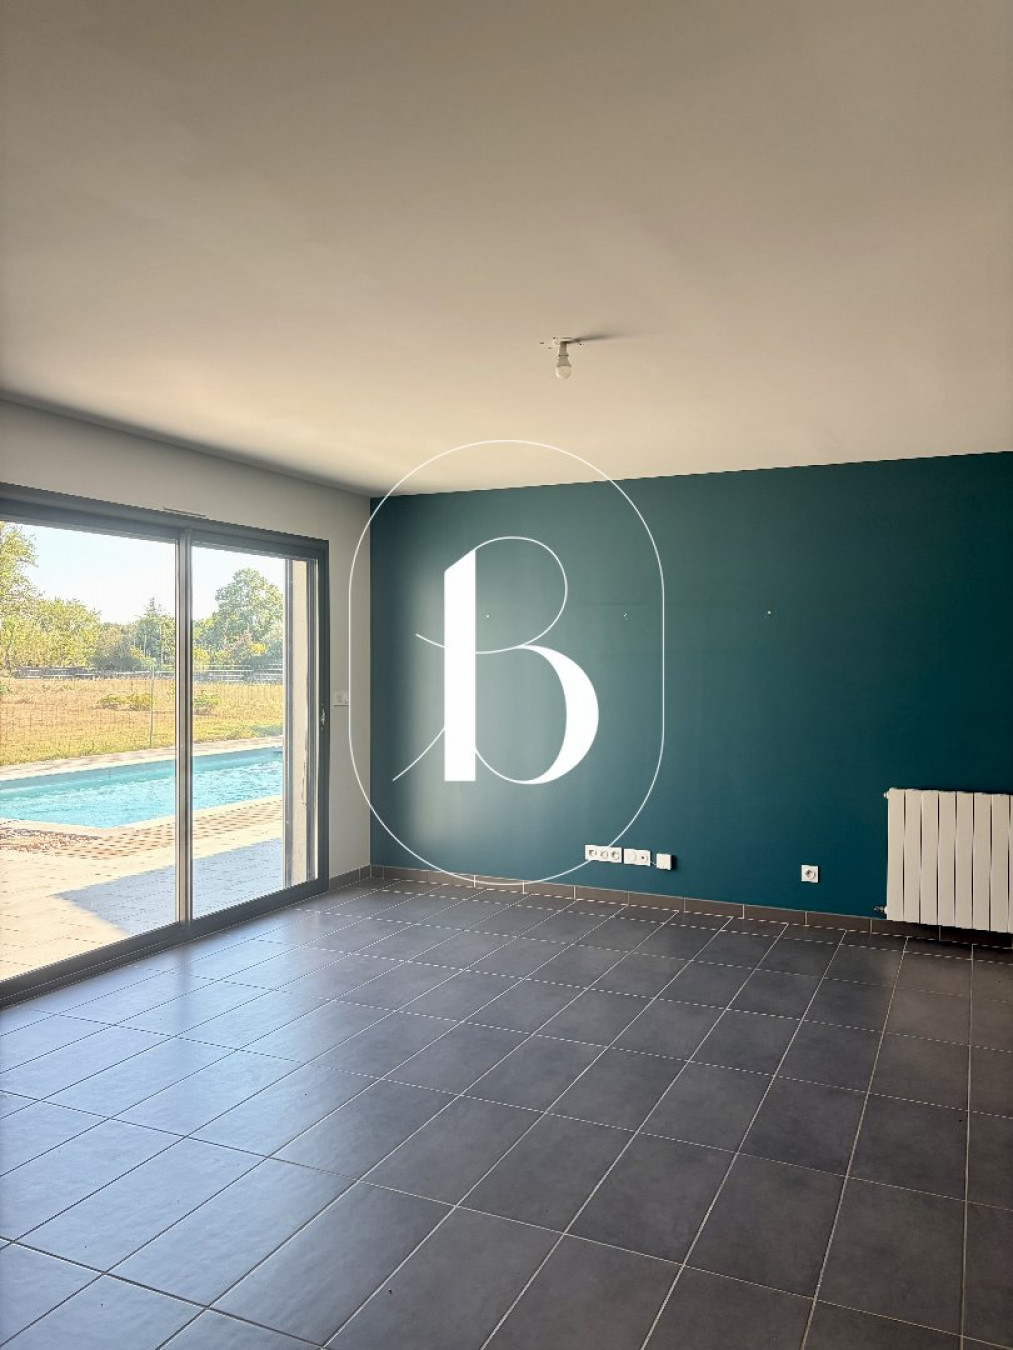
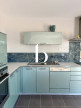
Upon entering, you are welcomed into a spacious 50 m² (538 sq ft) open-plan living area flooded with natural light thanks to its large windows opening onto the garden. The contemporary fully fitted kitchen seamlessly connects with the living and dining area, creating a warm and inviting space ideal for entertaining family and friends.
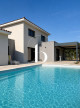
Outside, a superb terrace extends the living space. Sheltered by a bioclimatic pergola with adjustable louvres and motorised side screens on three sides, it provides an additional outdoor room that can be enjoyed throughout the year. The landscaped garden features an elegant 8 x 4 metre saltwater swimming pool secured by an automatic cover, offering the perfect setting for relaxation in a peaceful environment.
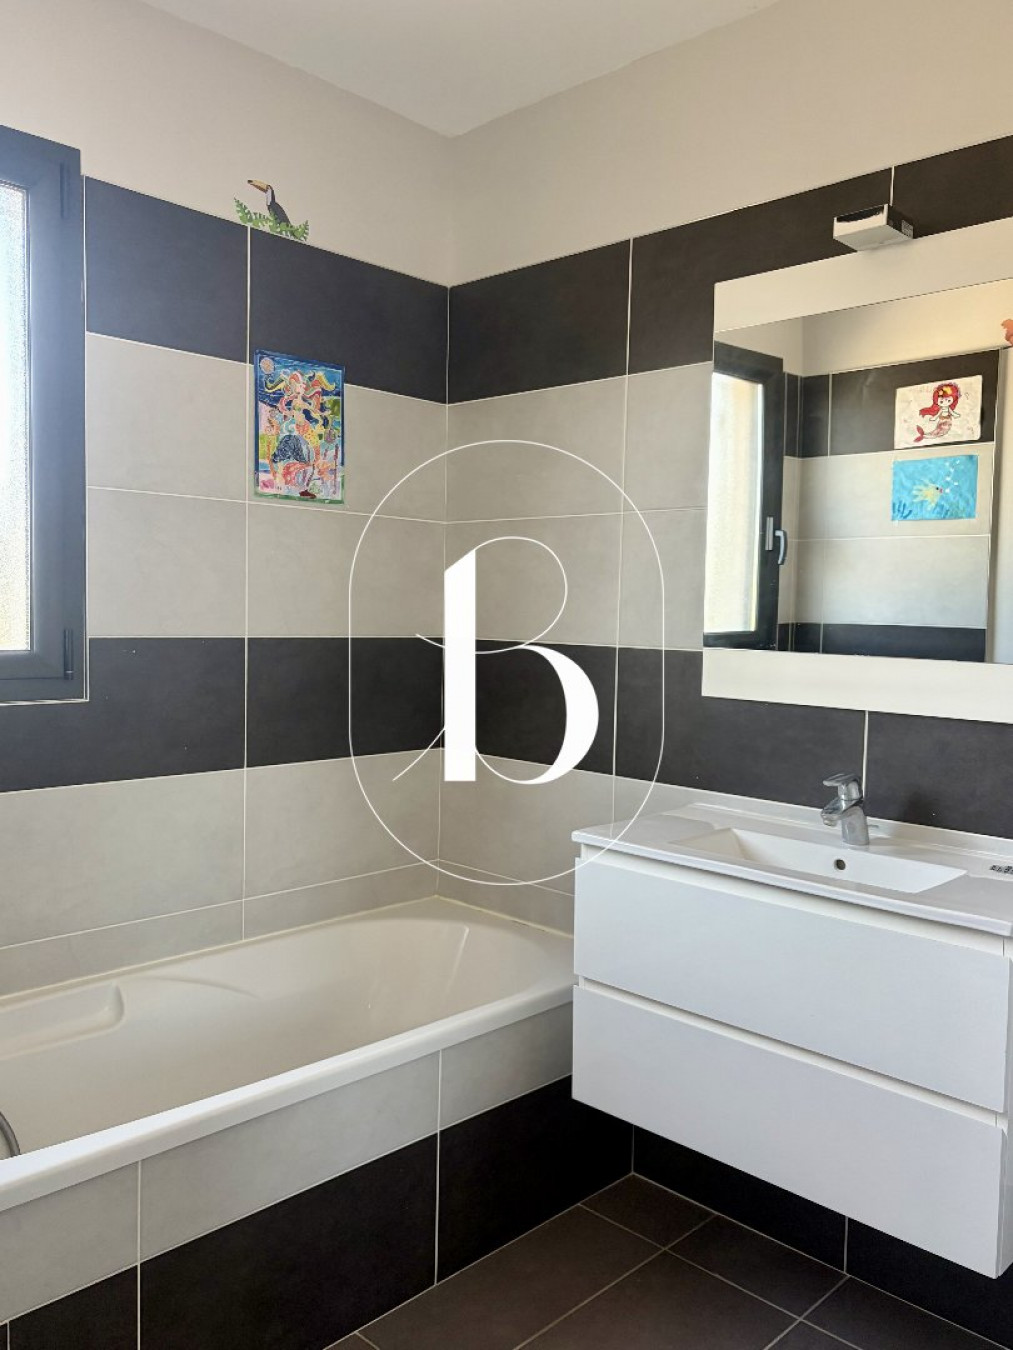
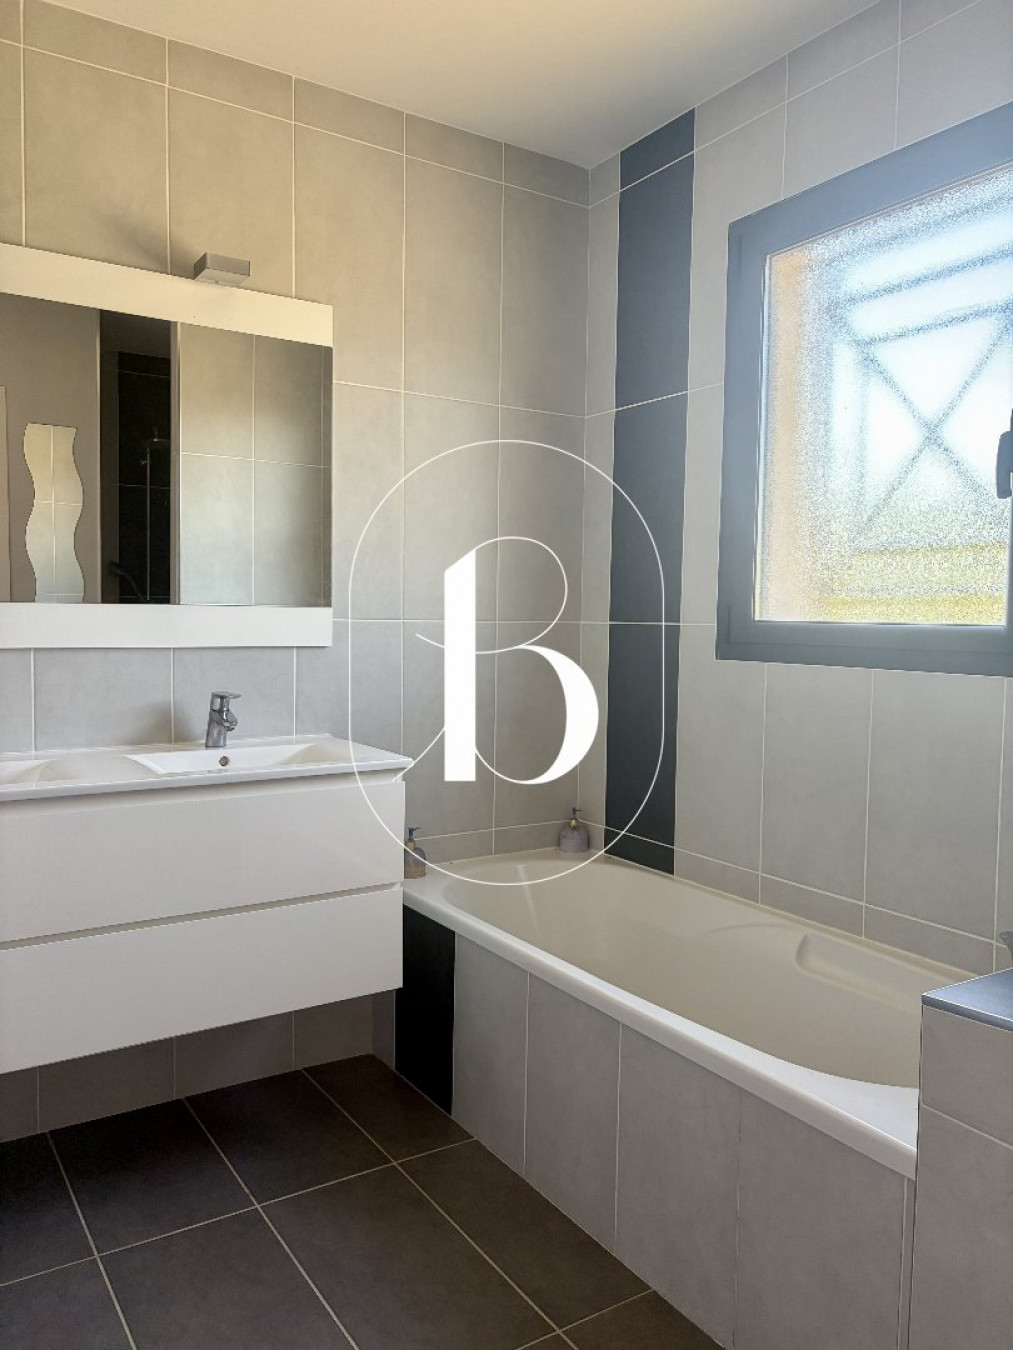
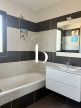
The ground floor includes a comfortable master suite with a walk-in wardrobe and an en-suite bathroom featuring both a walk-in shower and a bathtub. A separate study, which could also be used as a playroom, provides a smooth transition between the sleeping quarters and the living area.
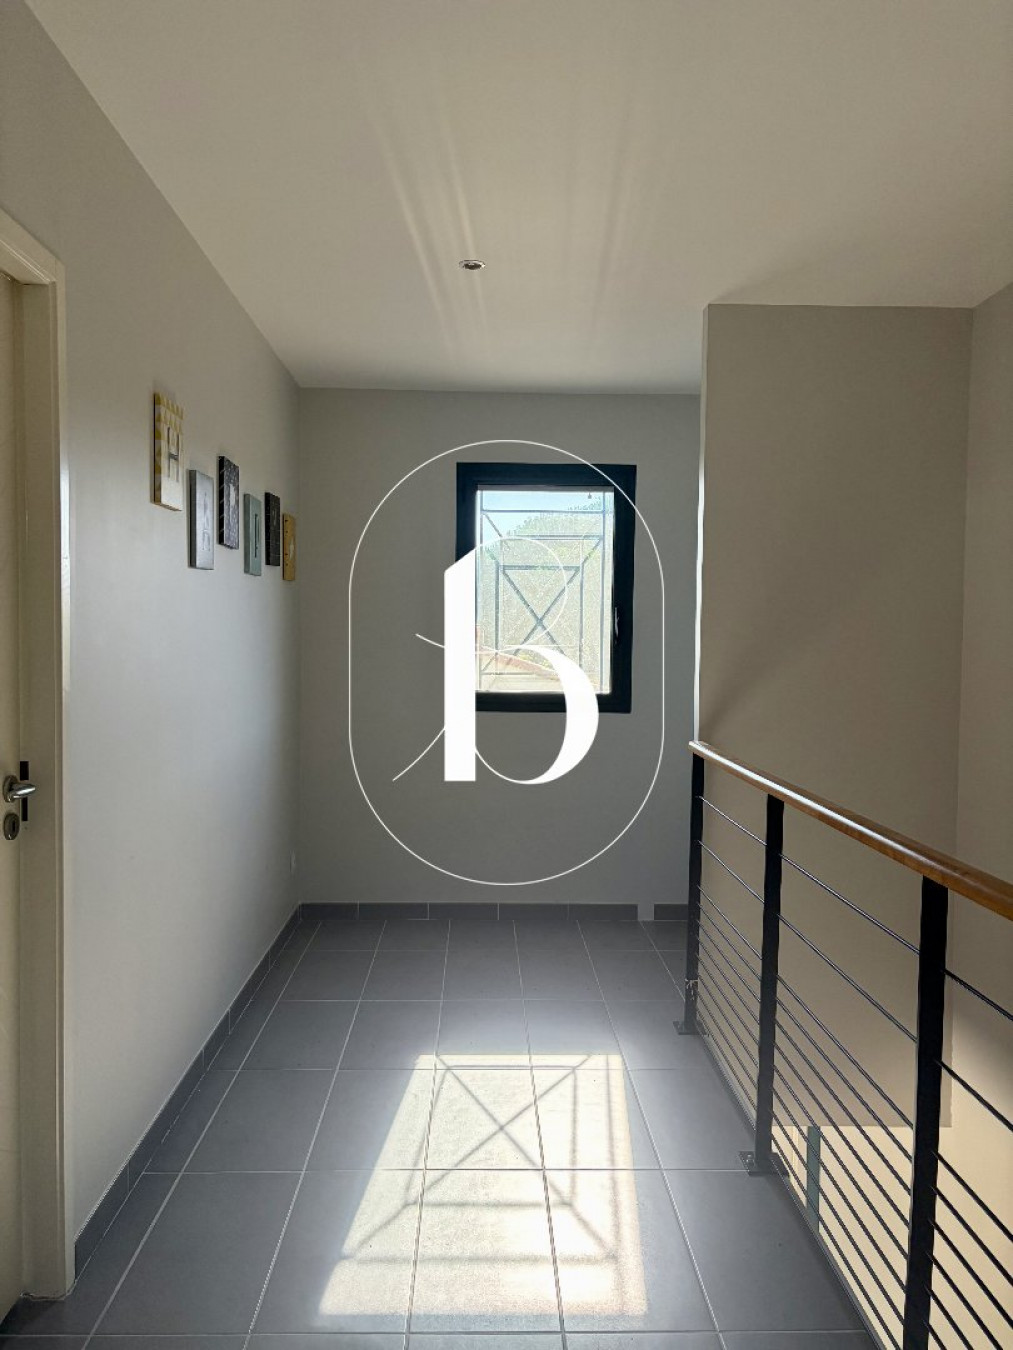
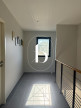
Upstairs, two bedrooms with built-in wardrobes share a shower room, while a landing converted into a home office offers an ideal space for working or reading. A separate WC is available on each floor.
The property also benefits from a utility room, a garage, a private borehole, a solar water heater and gas-fired central heating, all contributing to the home's comfort and energy efficiency.
Meticulously maintained, this property is ideal for a family seeking a peaceful green setting while remaining within easy walking distance—around ten minutes—from shops, schools and everyday amenities.
Energy performance rating: 73 kWh/m²/year
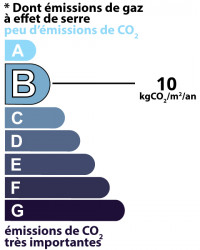
Greenhouse gas emissions: 10 kg CO2/m²/year
Information regarding the natural and technological risks to which this property may be exposed is available on the official Géorisques website.
We would be delighted to discuss your property search with you.
Asking price: €565,000
Buyer's agency fees: 6% VAT included
Net seller's price: €531,100
Reference: 2940