







Rent per week
| Low season | Average season | High season |
|---|---|---|
| € | € | € |


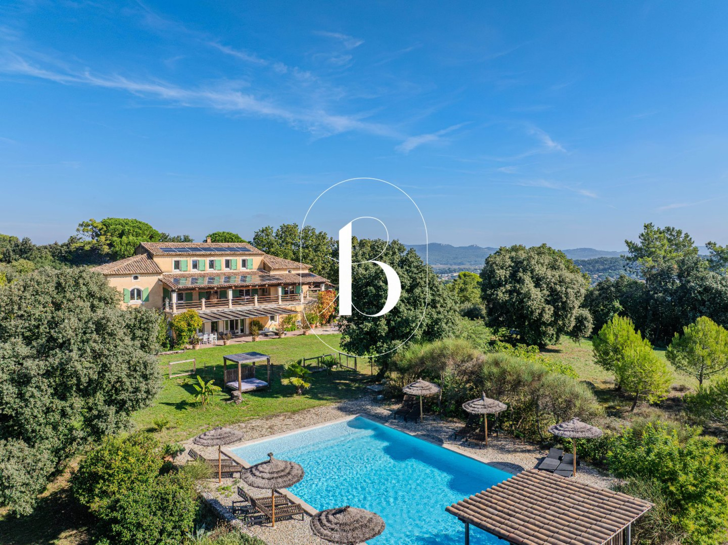
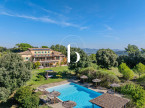
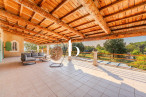
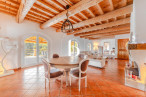
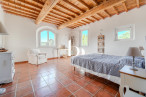
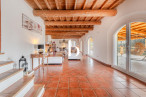
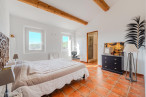
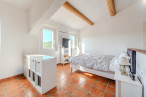
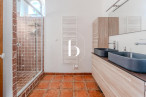
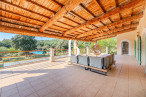
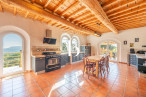
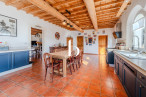
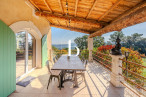
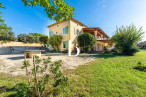
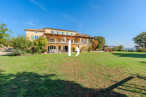
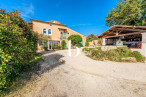
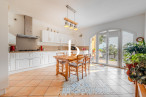
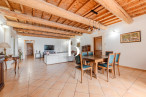
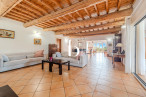
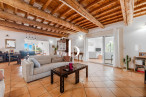
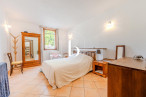
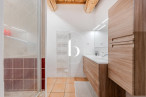
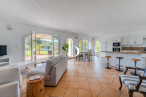
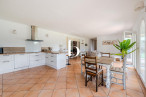
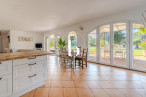
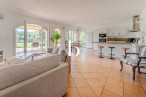
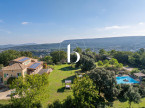
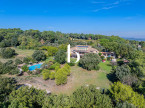


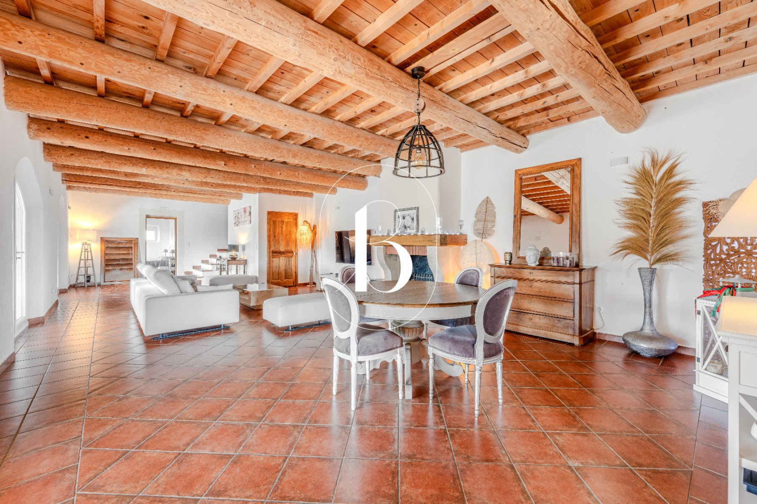
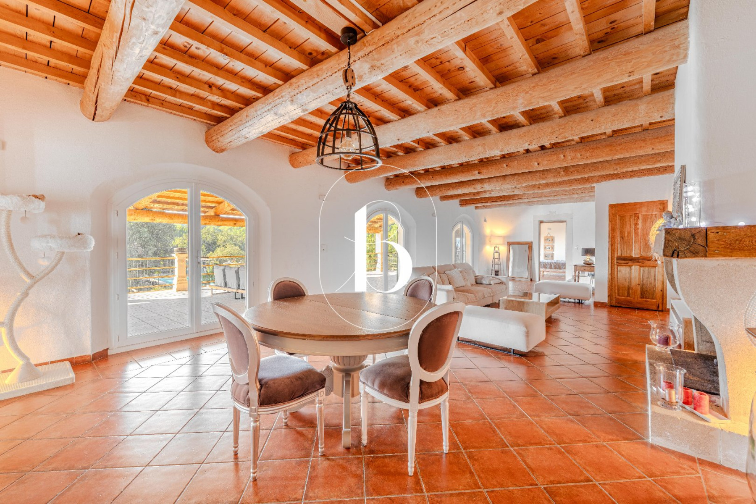
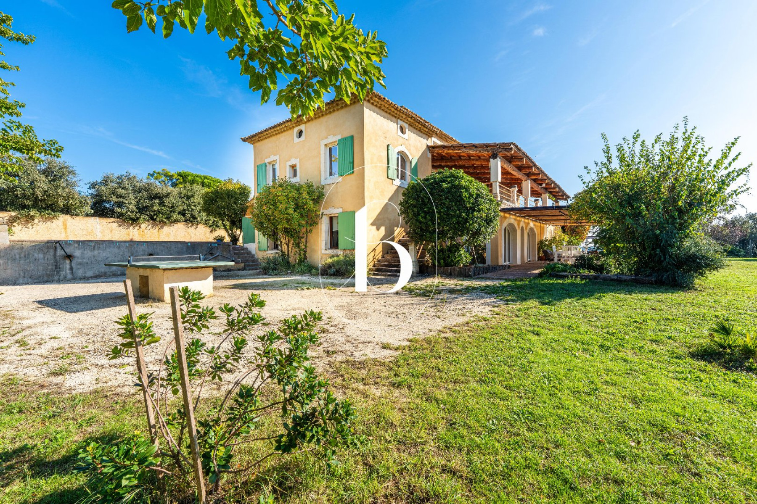
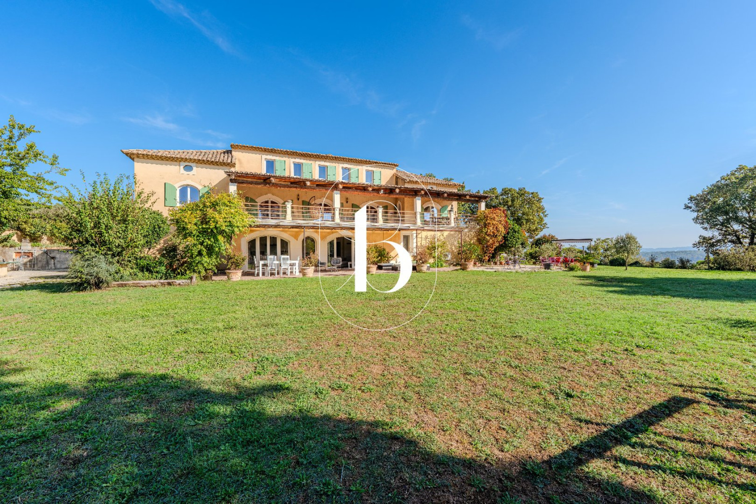
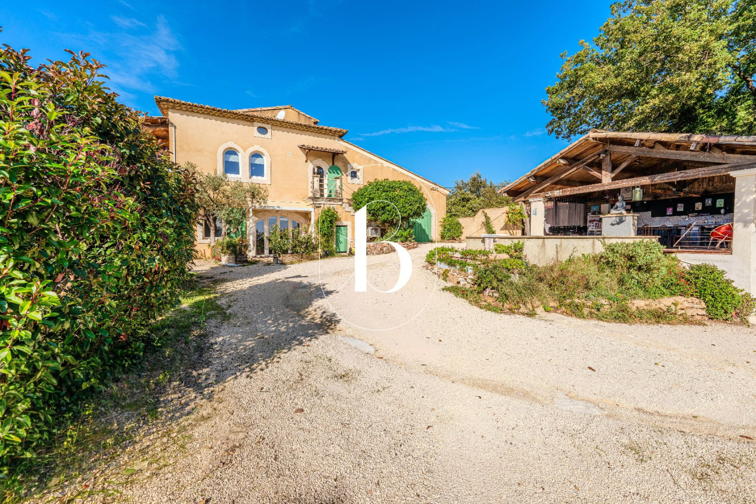
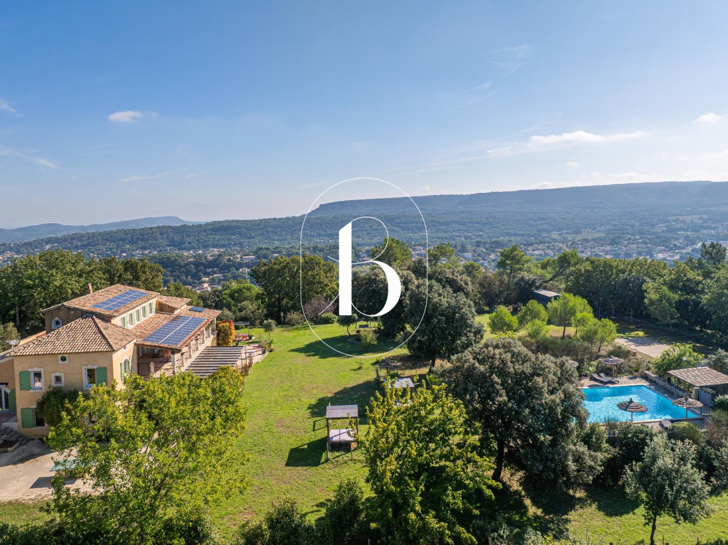
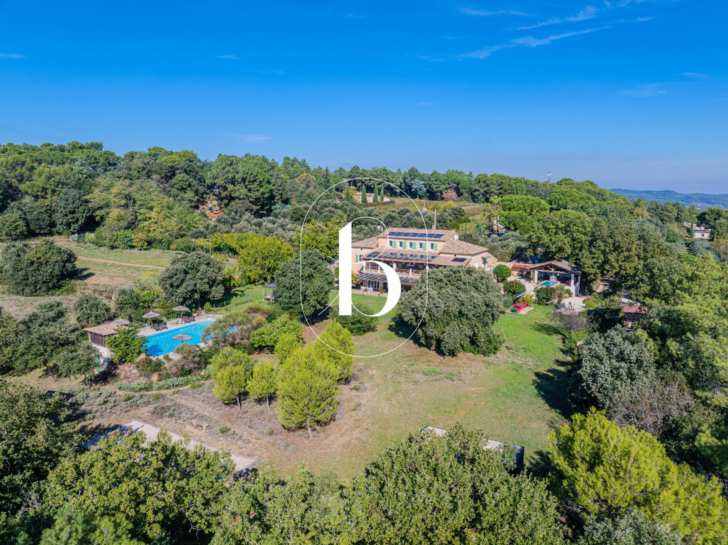
In the heart of the Gard countryside, in an exceptionally unspoilt setting and enjoying an elevated position with views of Mont Ventoux, yet within immediate reach of local amenities and shops, this character property offers approximately 453sqm of living space set within more than 2 hectares of land.
Perfectly suited to a family estate, hospitality venture or tourism-related business, the property comprises four main apartments, each offering generous living spaces and a good level of comfort, together with numerous outbuildings.
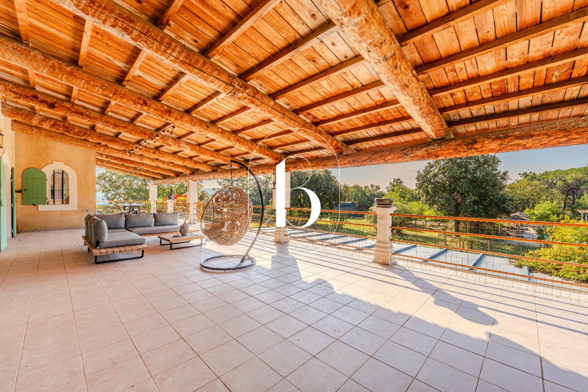
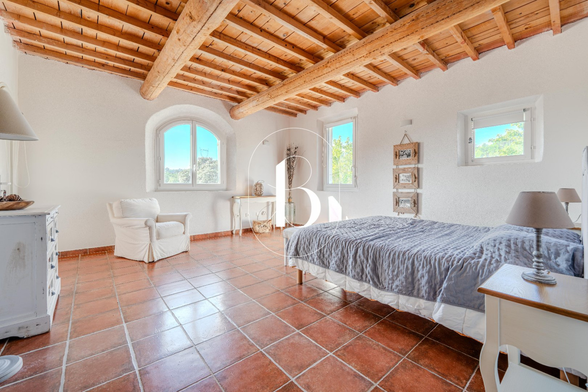
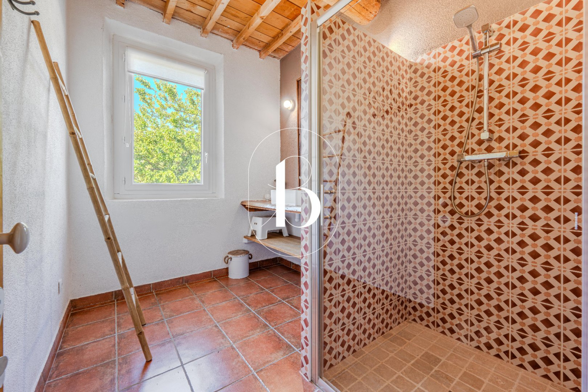
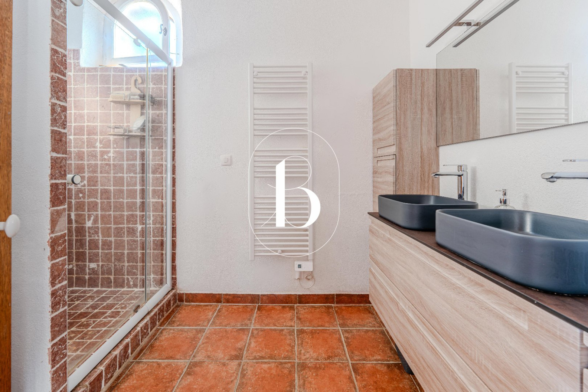
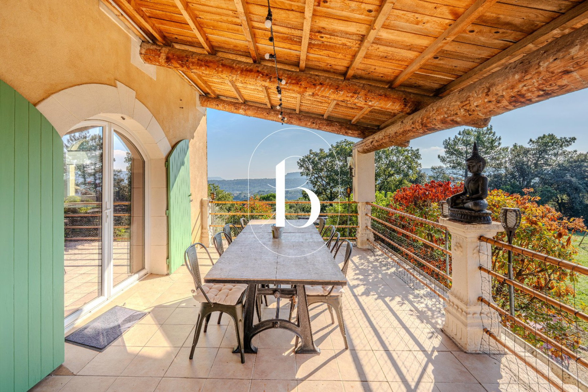
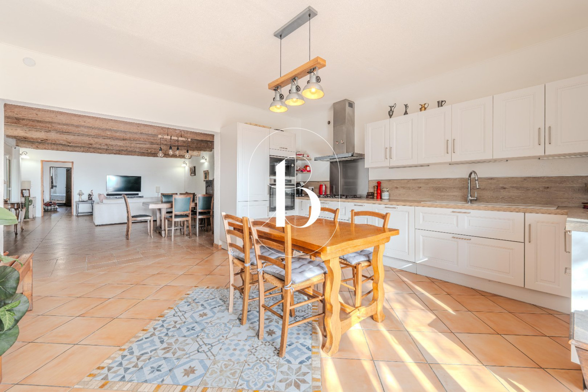
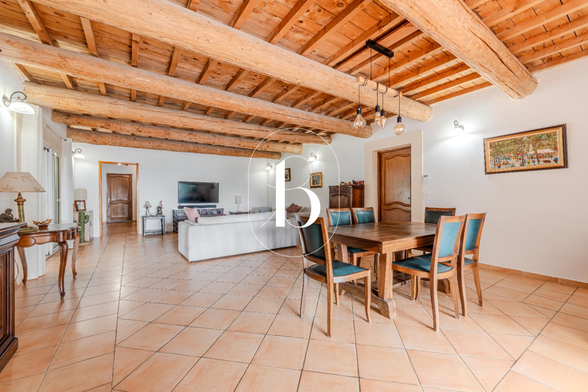
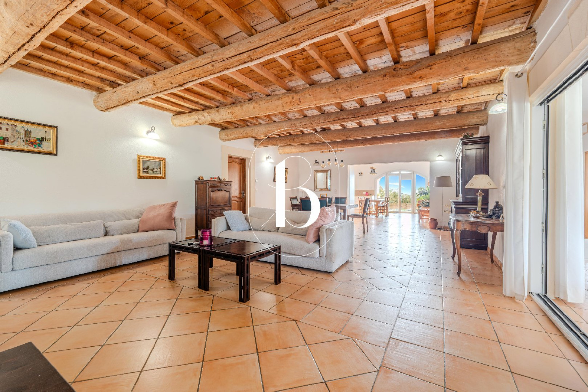
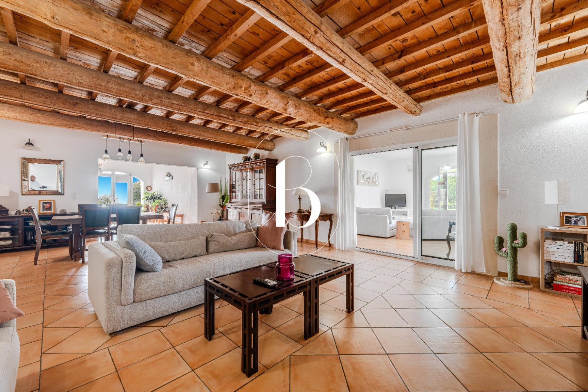
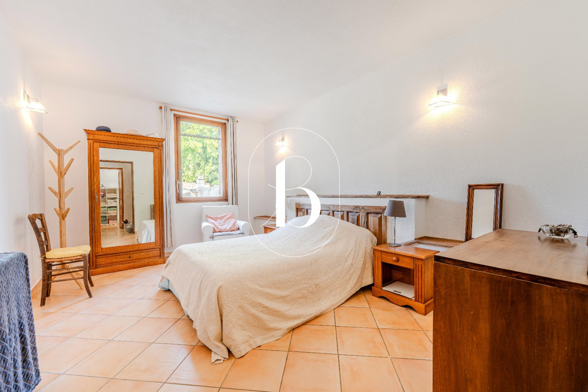
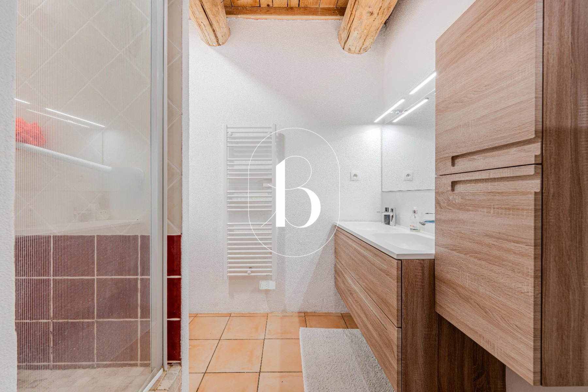
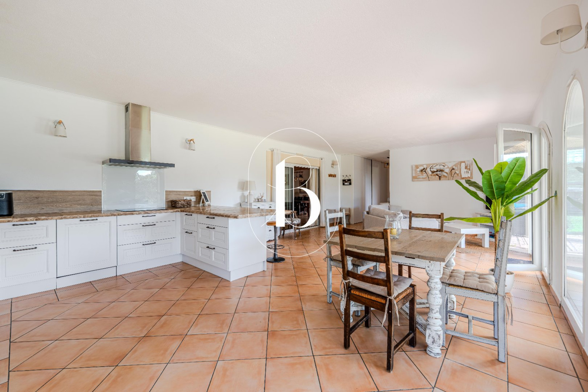
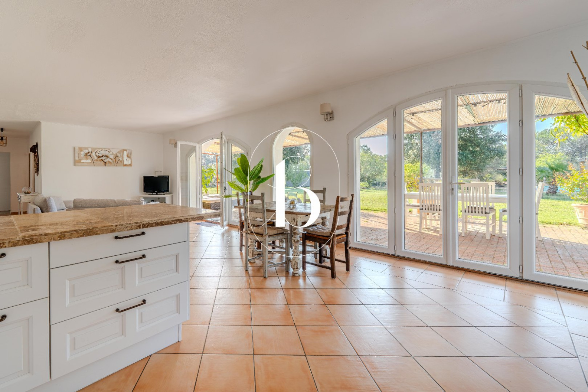
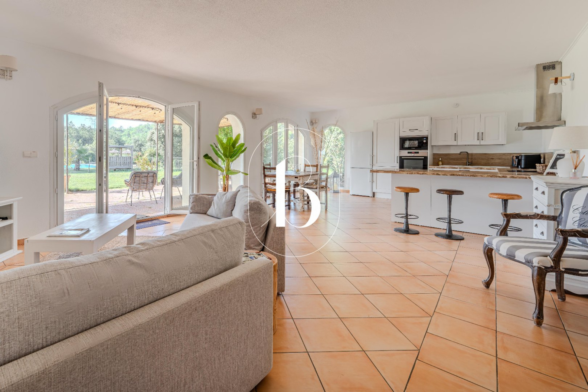
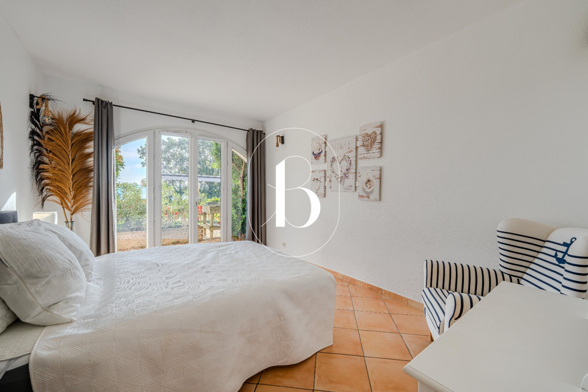
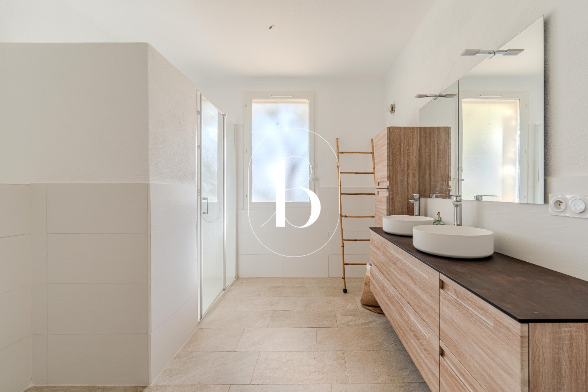
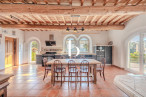
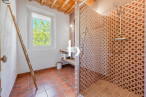
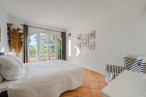
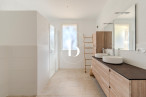
On the ground floor, the first apartment, measuring approximately 92 sqm, was fully renovated in 2022. It features a living room, two air-conditioned bedrooms, a dressing room, a shower room with toilet, a separate WC and access to a spacious pergola of approximately 60 sqm. Heating is provided by underfloor heating and cooling, complemented by reversible air conditioning in the bedrooms.
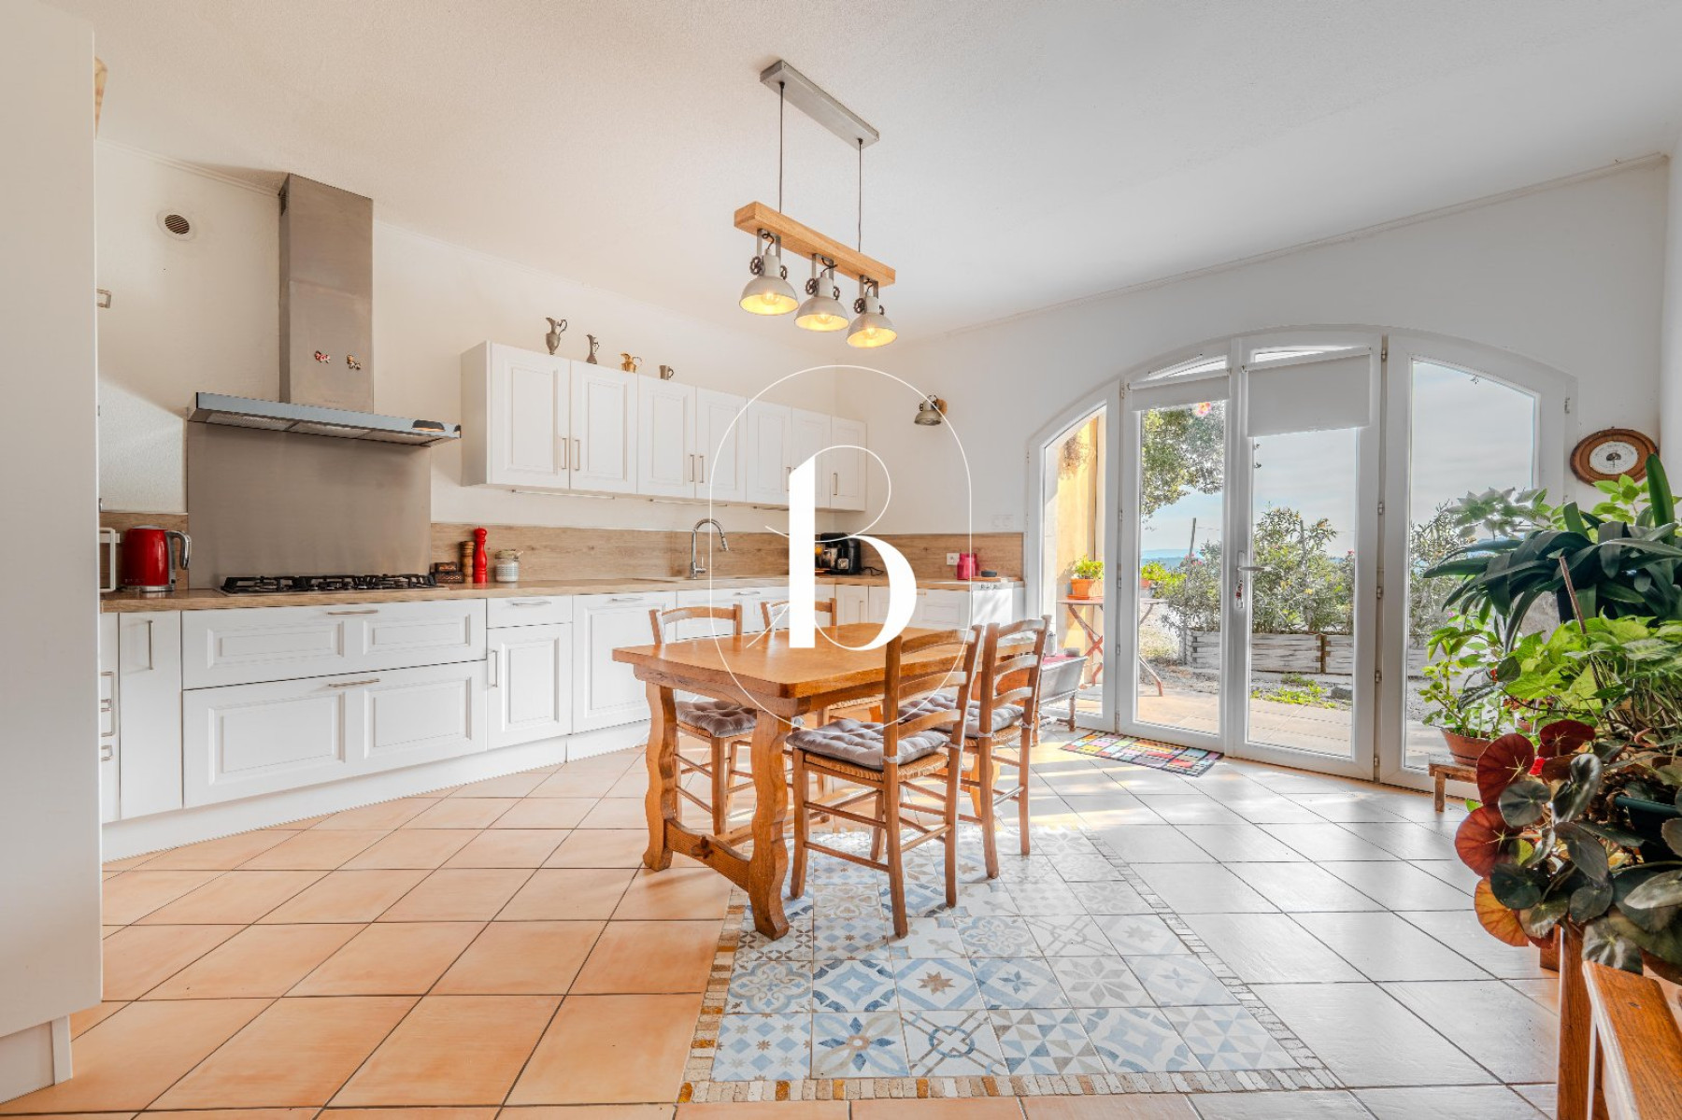
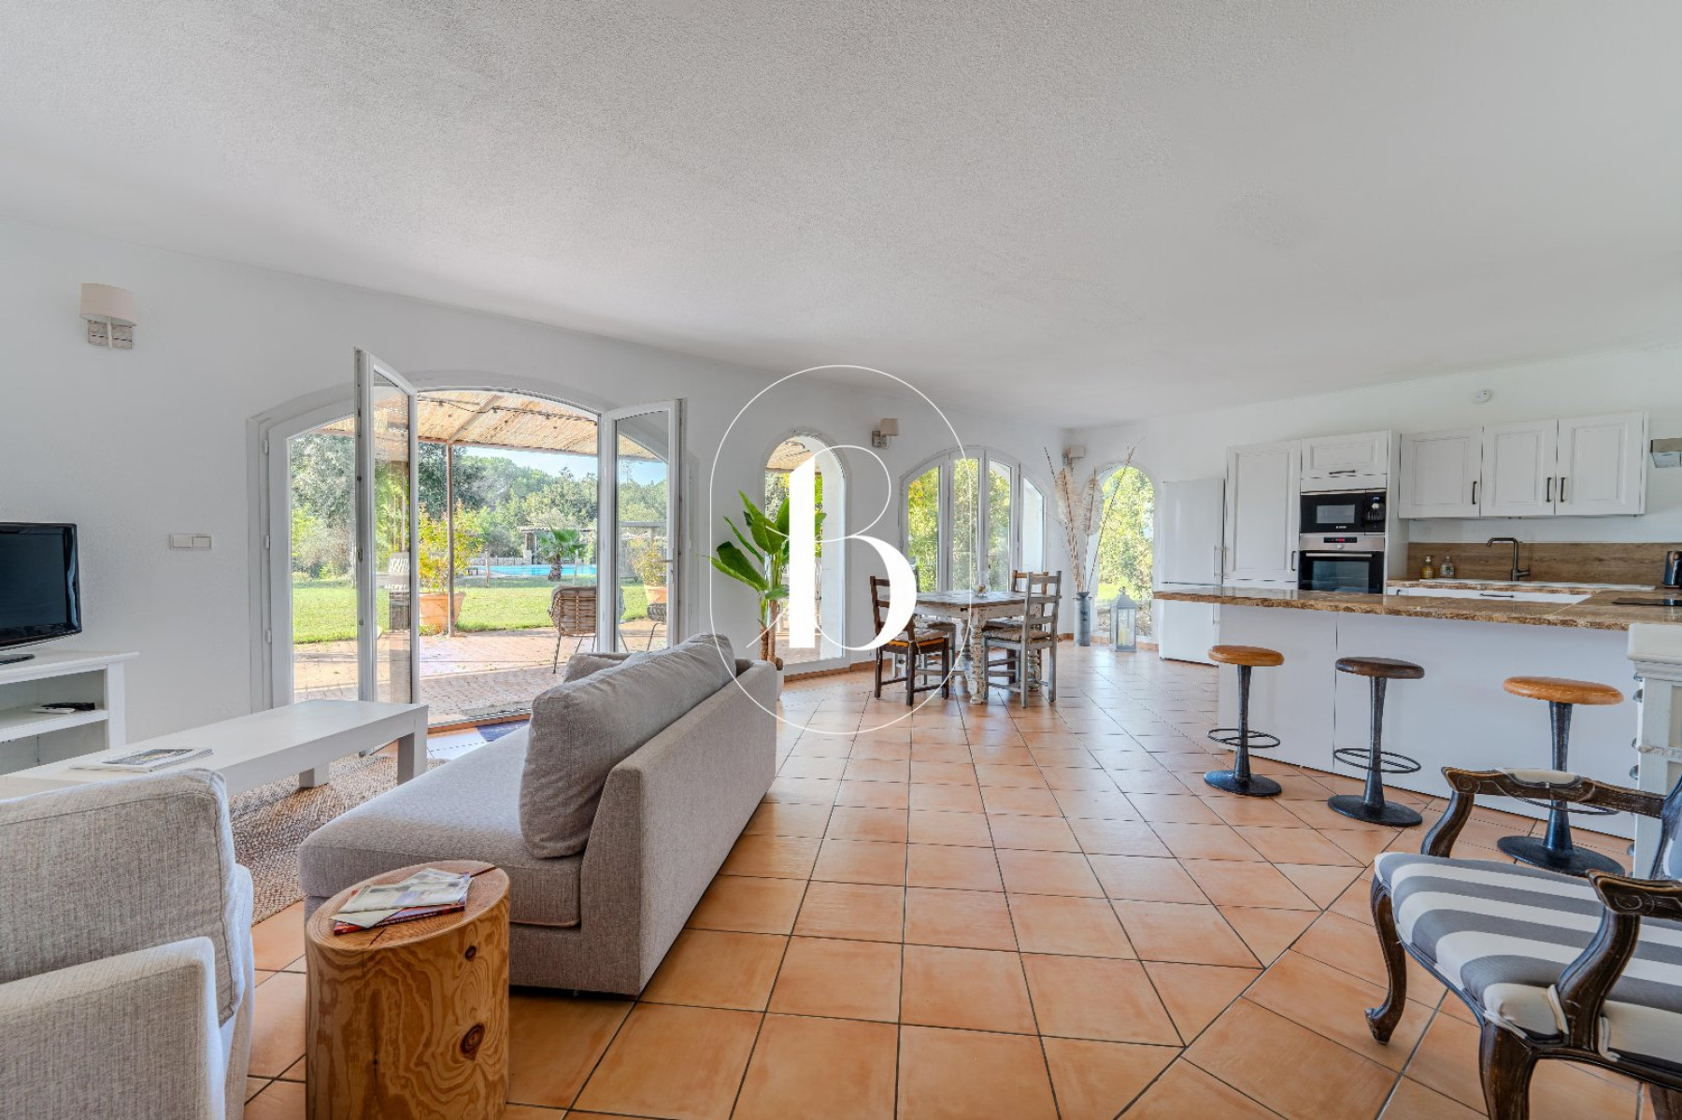
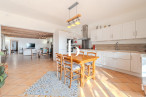
Also on the ground floor, the second apartment, measuring approximately 123 sqm, was renovated in 2021. It comprises a living room, a semi-open kitchen, two bedrooms, a shower room, two toilets, storage space and a dressing room, as well as an east-facing pergola. Underfloor heating and cooling ensure year-round comfort.
A third, independent apartment of approximately 53 sqm is currently undergoing renovation. It comprises a living room with kitchen, a toilet and, upstairs, a mezzanine, a bedroom and a shower room. It will be delivered fully renovated. The roof insulation was renewed in 2025, and the apartment benefits from reversible air conditioning.
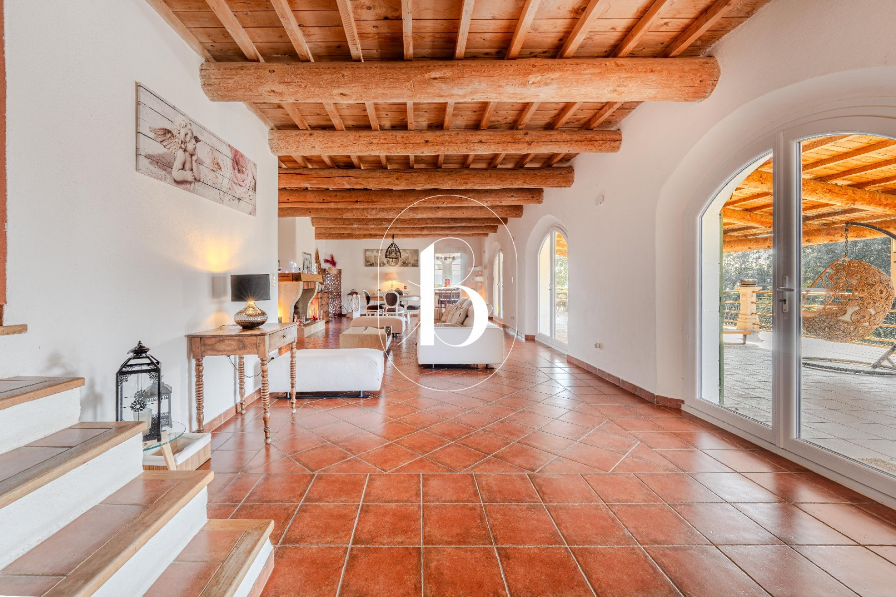
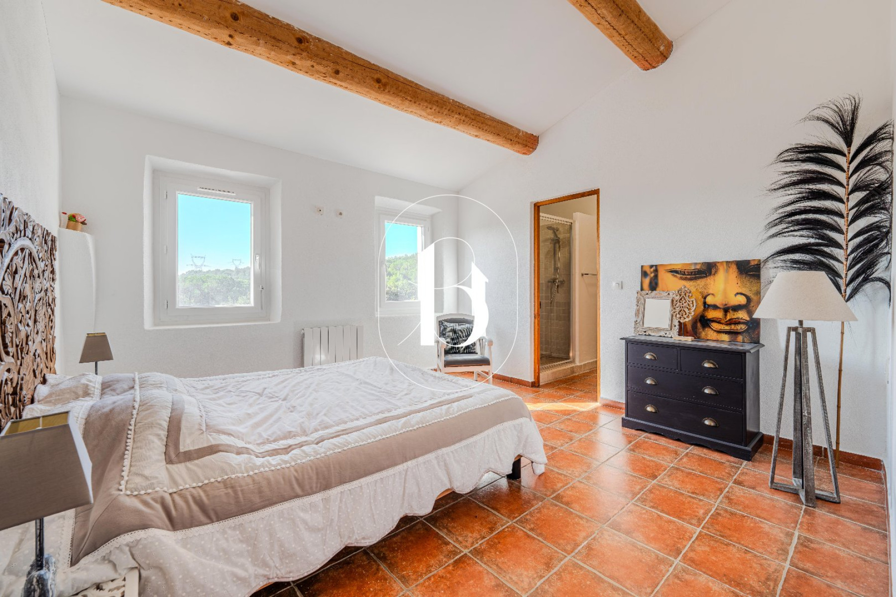
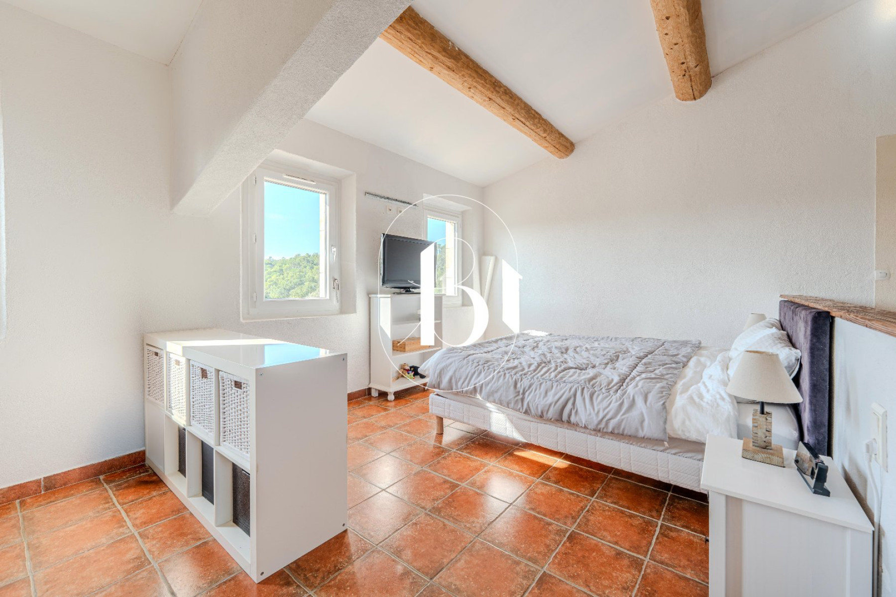
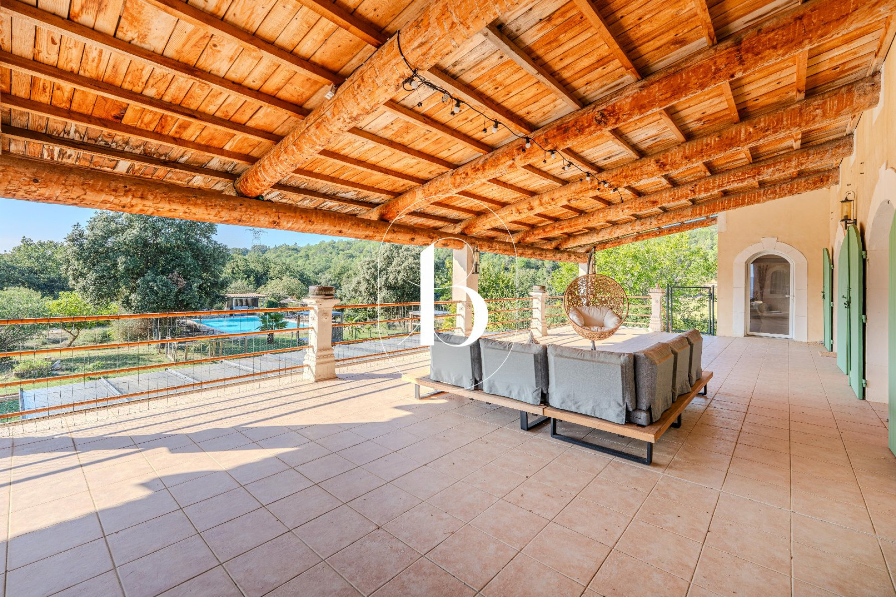
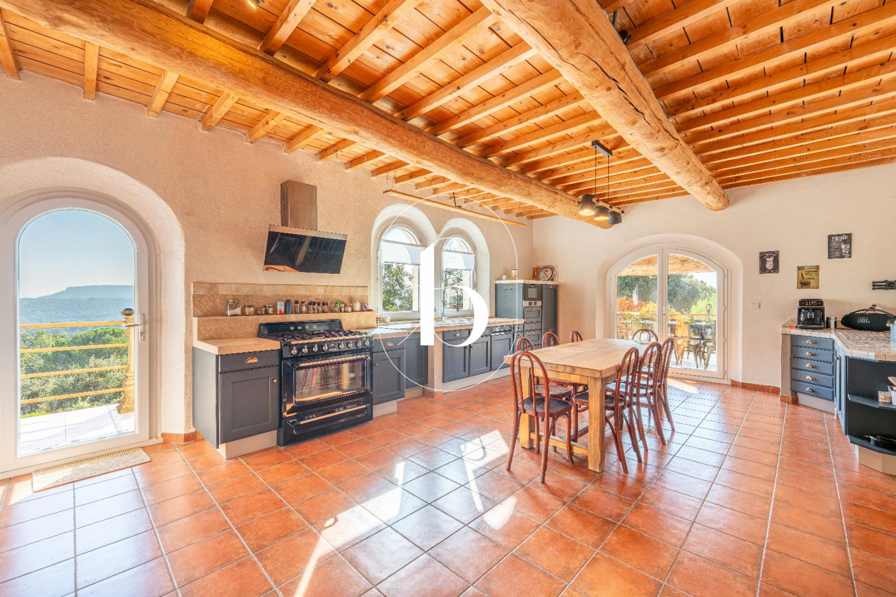
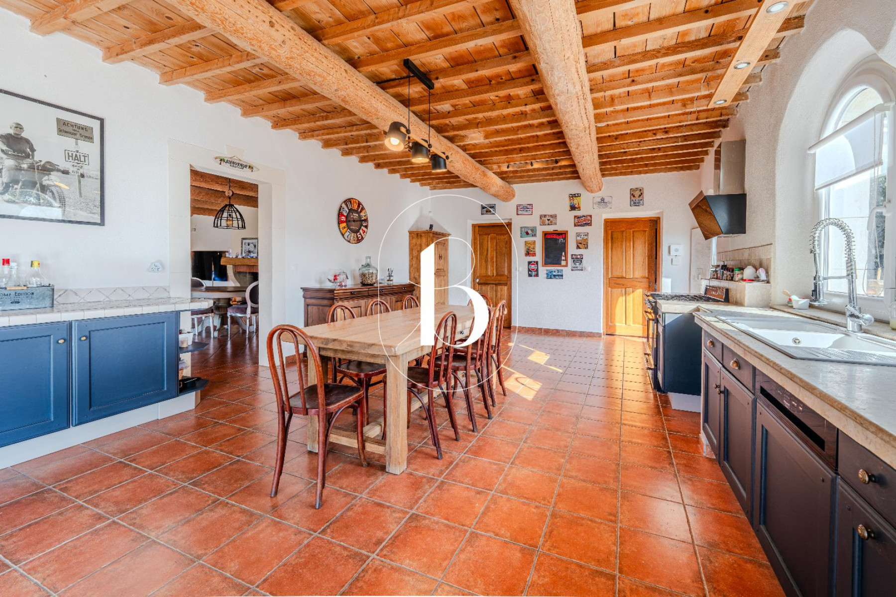
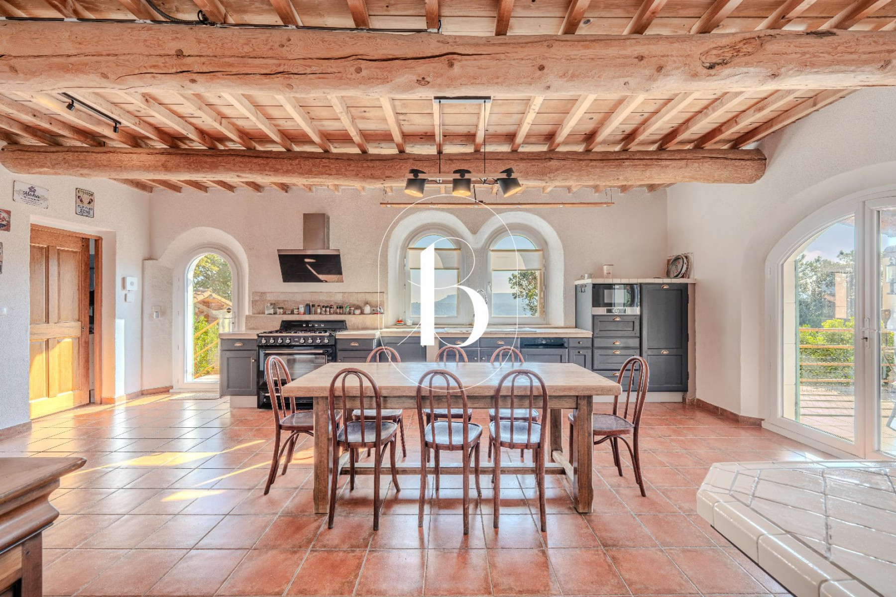
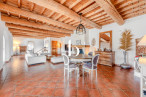
On the main upper floor, the largest apartment offers approximately 213 sqm of living space. It features a superb covered terrace of approximately 94 sqm, a spacious 37 sqm kitchen with a separate utility room, a magnificent living room of nearly 59 sqm, and a first bedroom with en-suite facilities. On the uppermost floor, two further en-suite bedrooms complete the accommodation, each with a bathroom and toilet, one of them measuring more than 35 sqm.
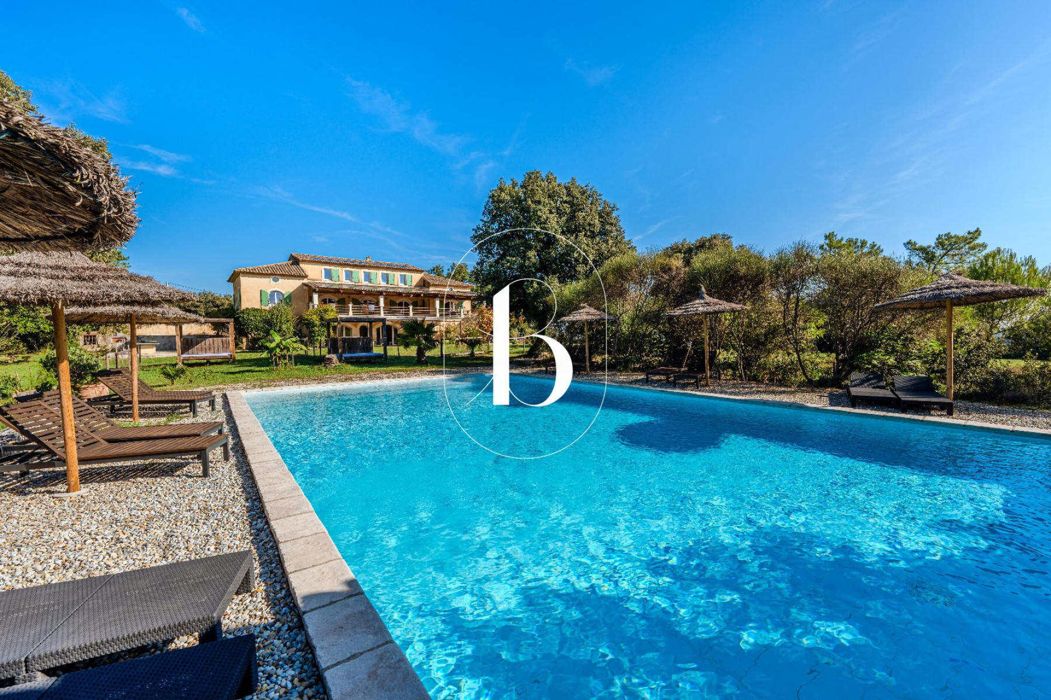
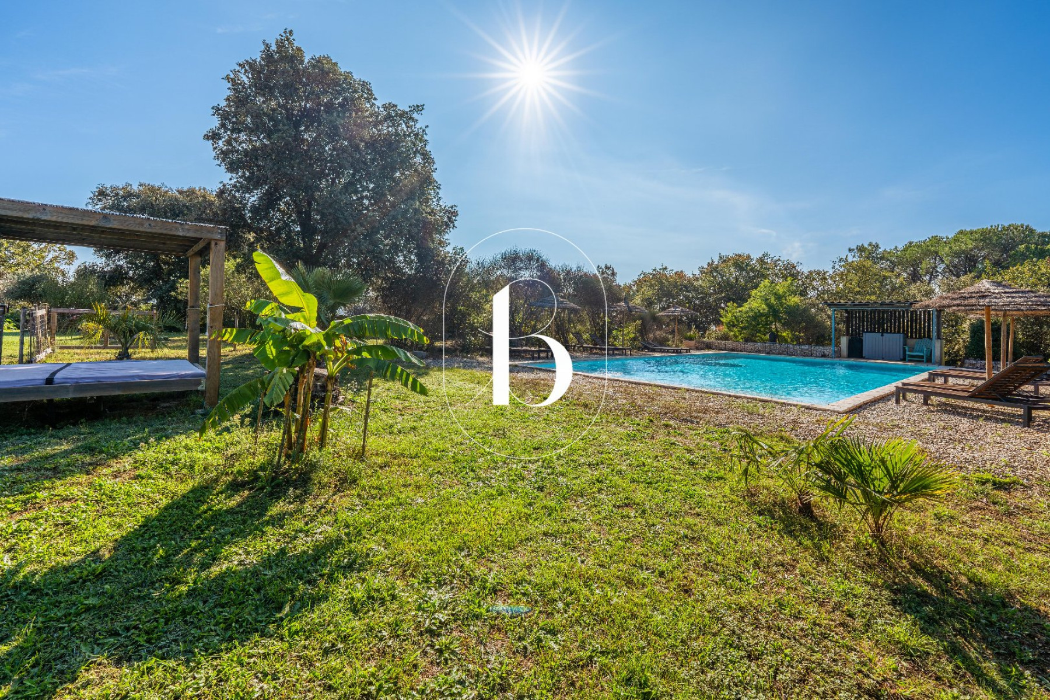
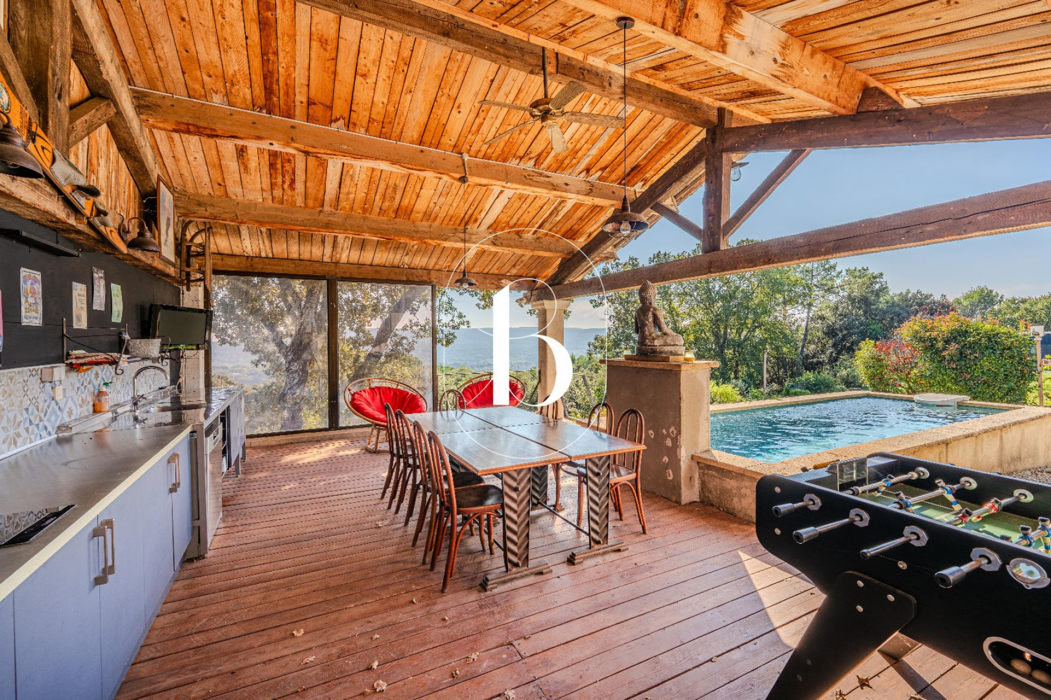
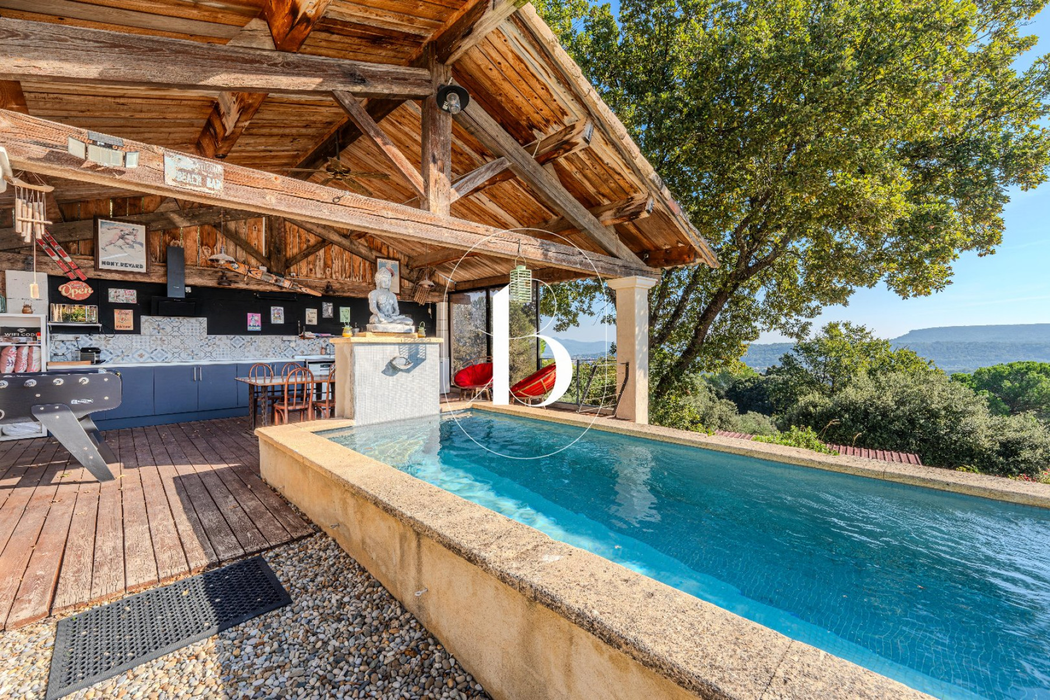
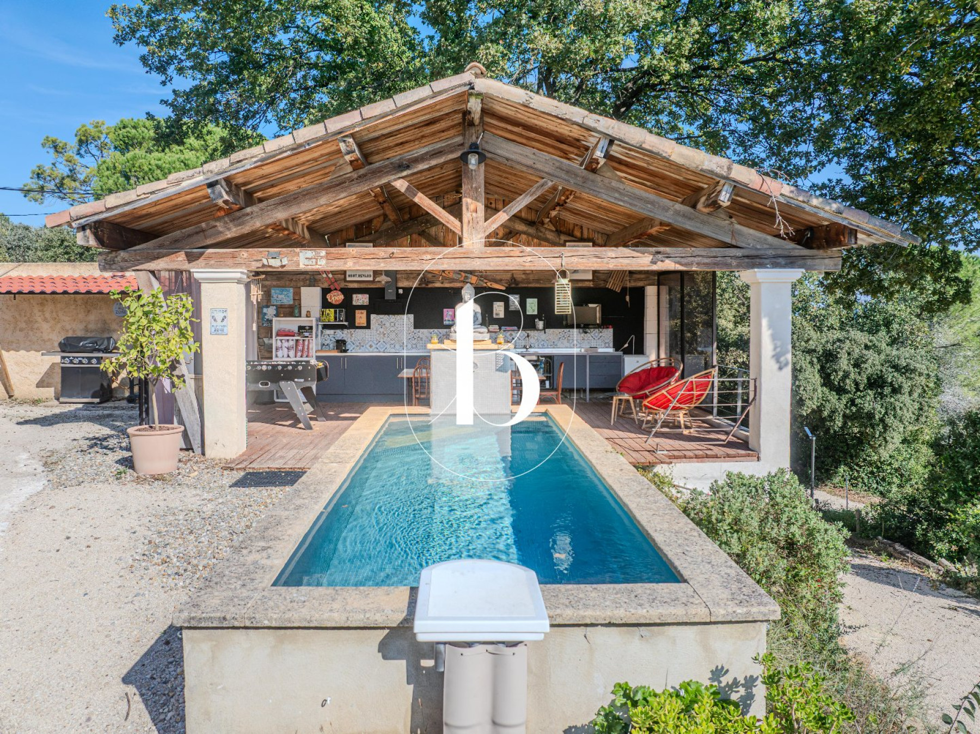
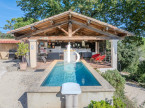
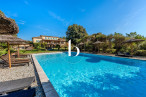
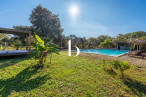
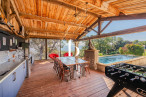
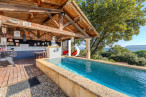
The outdoor areas contribute greatly to the exceptional character of this property. A first swimming pool measuring 6 x 2 metres is complemented by a fully equipped, covered summer kitchen of approximately 36 sqm. Further into the grounds, at the heart of the estate, a large 14 x 8 metre swimming pool, recently renovated with a new lining and upgraded filtration system, provides a wonderful space for relaxation.
The property also boasts a boules court, a table tennis area, a large outdoor stone table, a fish pond, a carport for one vehicle equipped with an electric vehicle charging point, an agricultural shelter offering space for two to three vehicles, a workshop and extensive visitor parking for approximately eight cars.
A tiny house in the form of a charming gypsy-style caravan is also situated on the grounds, offering additional accommodation or an attractive, independent living space.
The technical features are particularly comprehensive and include a heat pump with underfloor heating and cooling, reversible air conditioning in numerous rooms, two thermodynamic hot water tanks with capacities of 300 and 200 litres, a three-phase electrical supply, fibre-optic internet, solar panels for self-consumption and a photovoltaic installation benefiting from an electricity feed-in contract. In addition, part of the roofing was completely renewed in 2025.
A rare property offering exceptional volumes, a privileged natural setting, substantial accommodation capacity and a wide variety of living and leisure spaces. It is ideal as a large family home, a bed and breakfast business, a holiday rental complex or any other venture requiring several independent accommodation units, all within a particularly desirable rural environment.
Exclusively selected by Botella Immobilier, established in 1989.
Agency fees payable by the seller.
Reference: 2968.