






Rent per week
| Low season | Average season | High season |
|---|---|---|
| € | € | € |


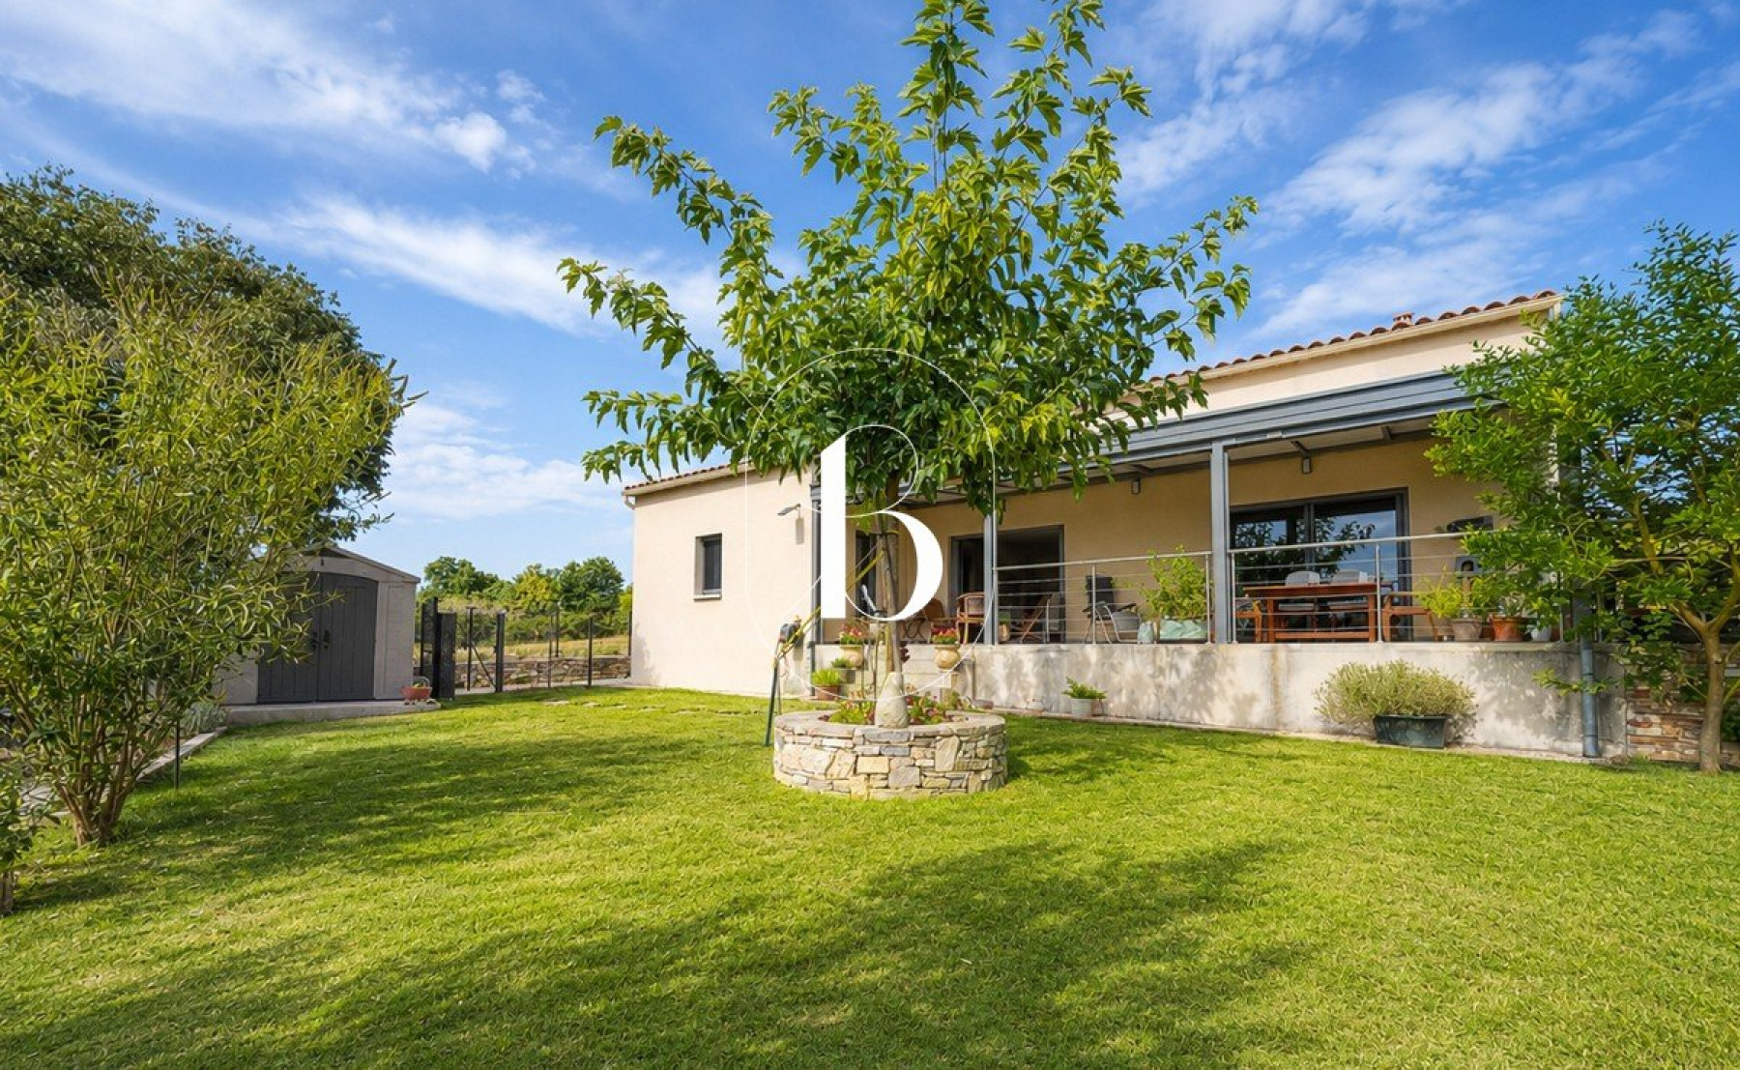
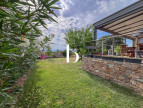
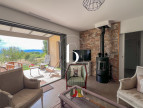


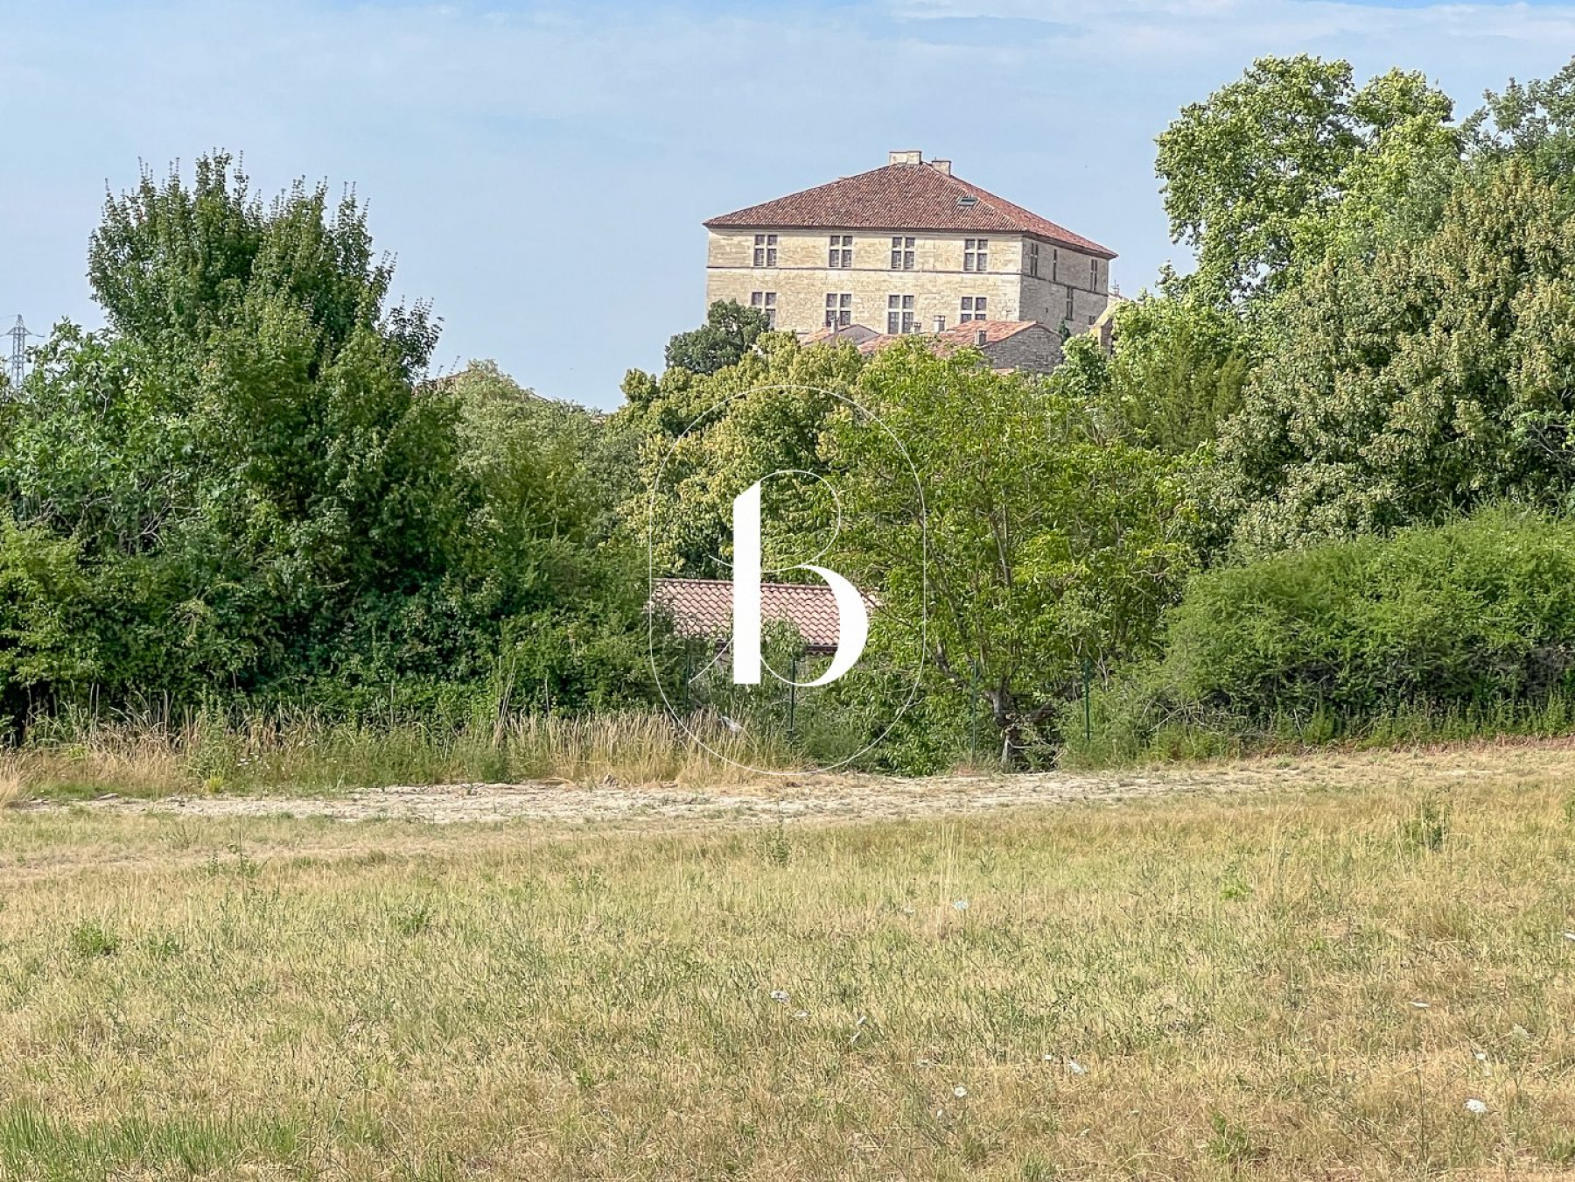
Exclusive sale just a short distance from the historic heart of the Renaissance town of Barjac!
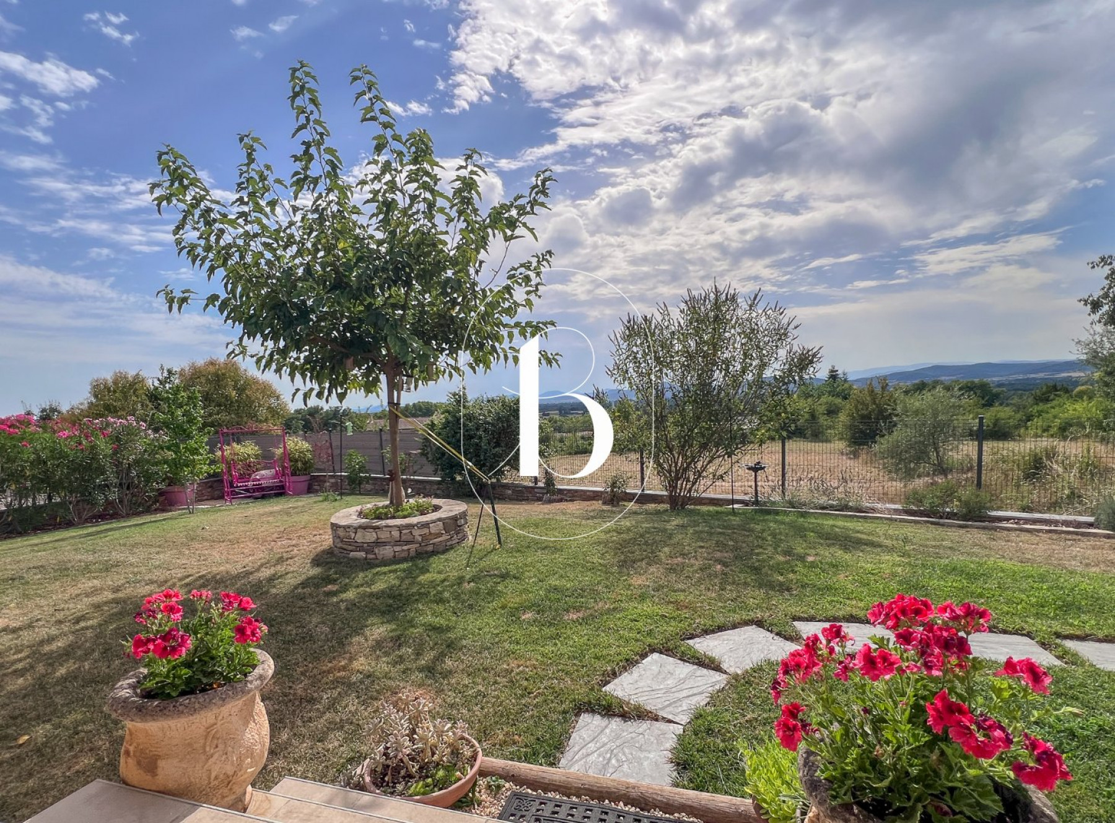
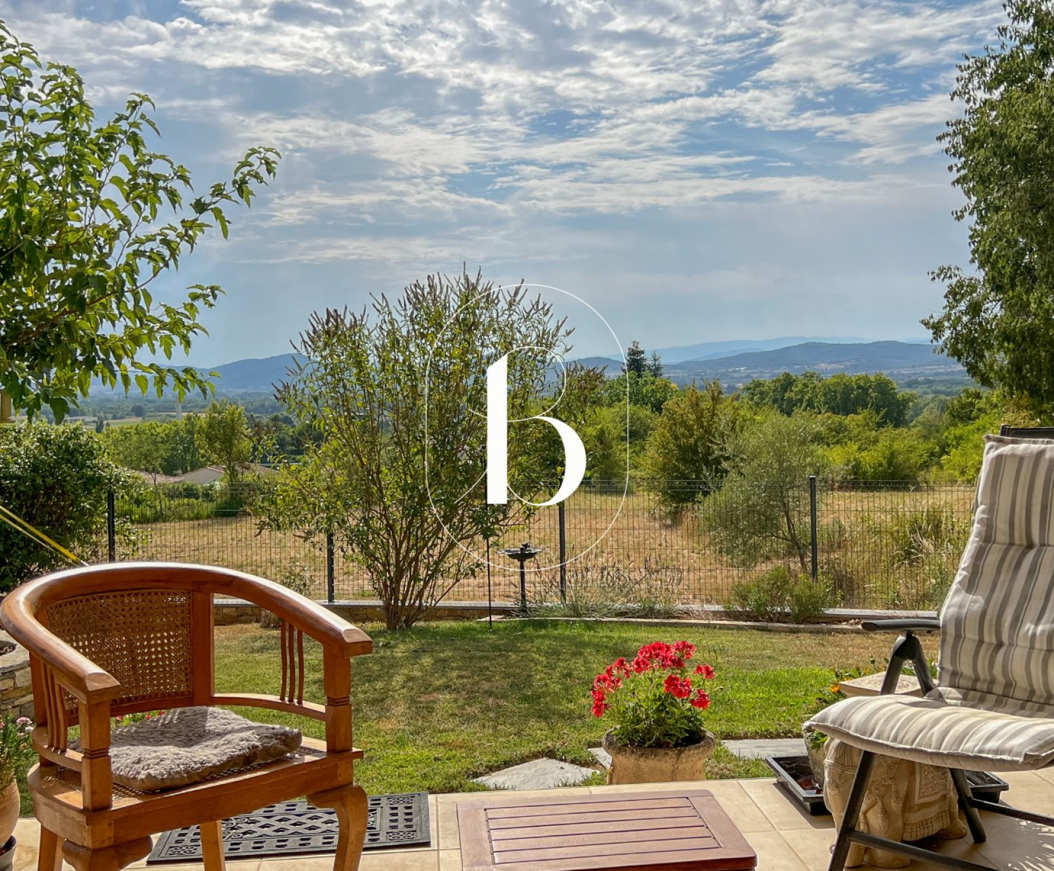
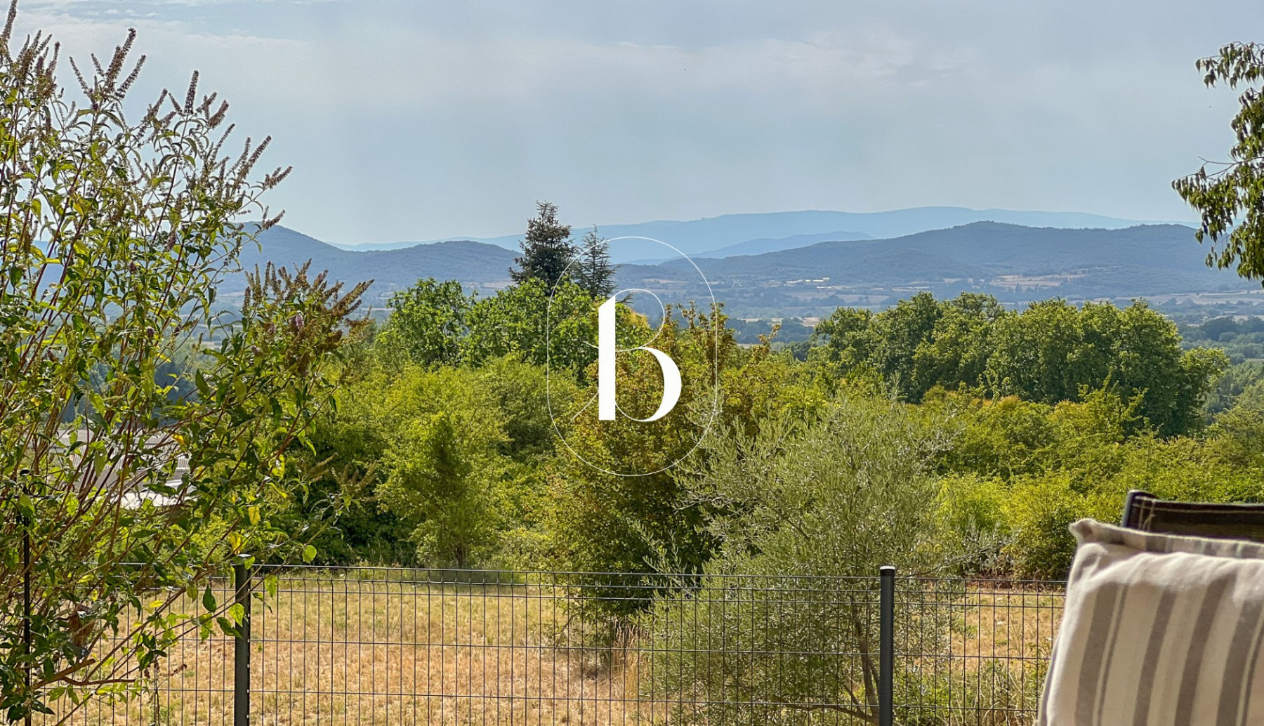
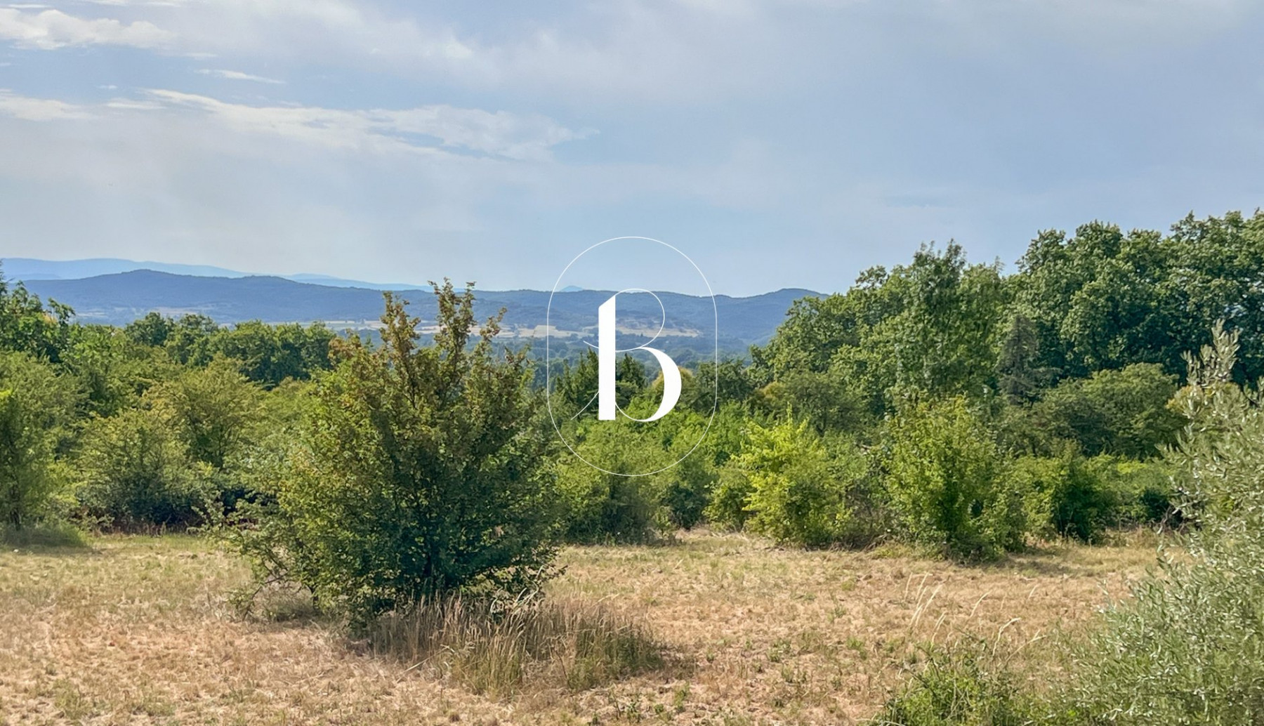
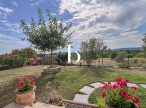
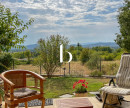
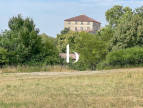
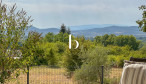
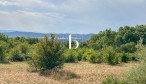
Breathtaking views of the Cévennes...
A charming listed village enjoying an exceptional strategic location at the foothills of the Cévennes. Close to all village amenities, with the creation of a pedestrian access route (5 minutes).
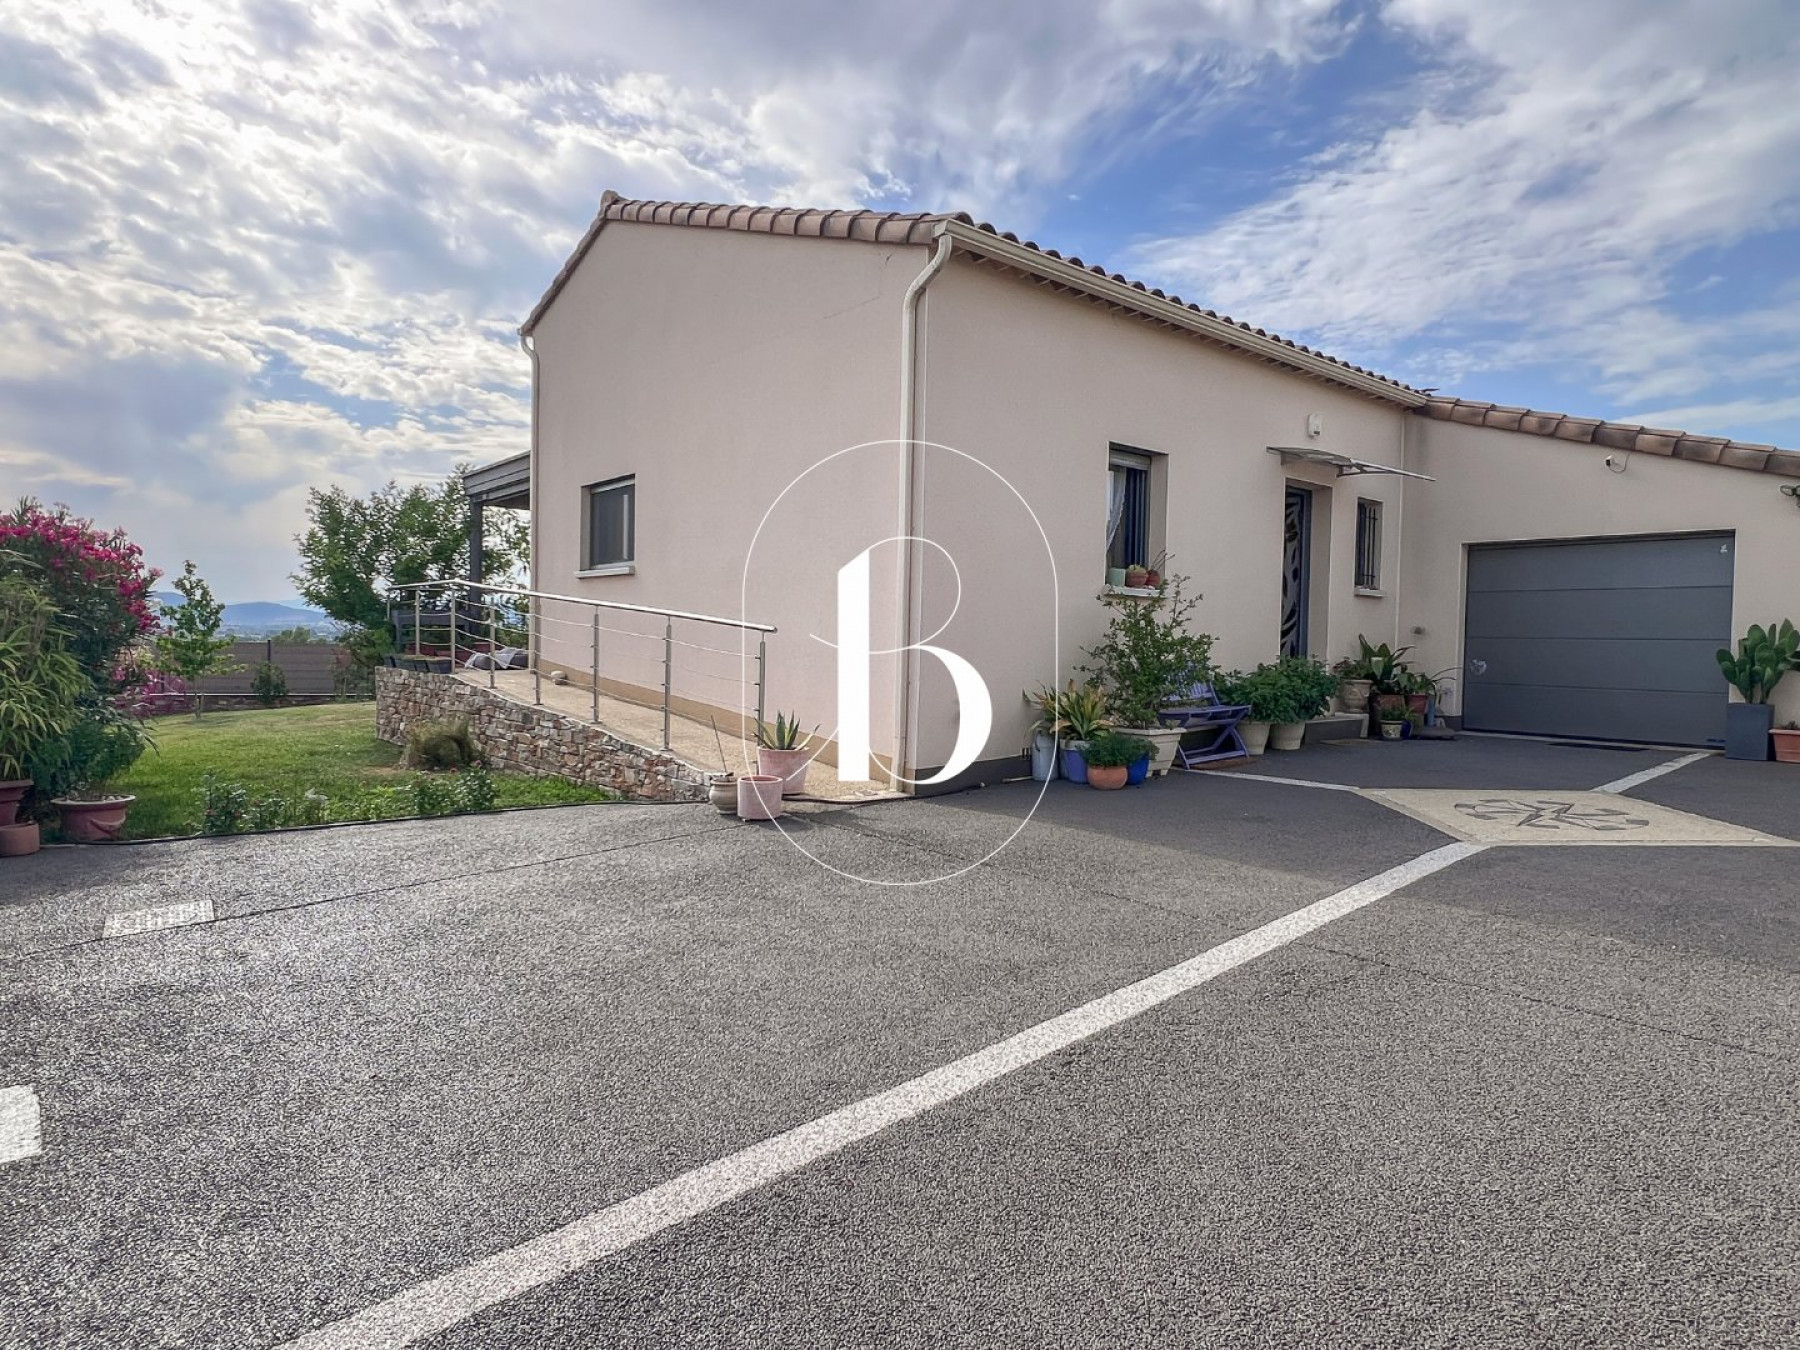
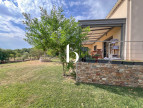
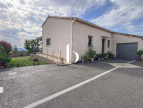
In a peaceful residential area, come and discover this beautiful contemporary home, built in 2021 (RT 2012 standards) on an insulated crawl space by a building professional, with a ten-year structural warranty and construction damage insurance.
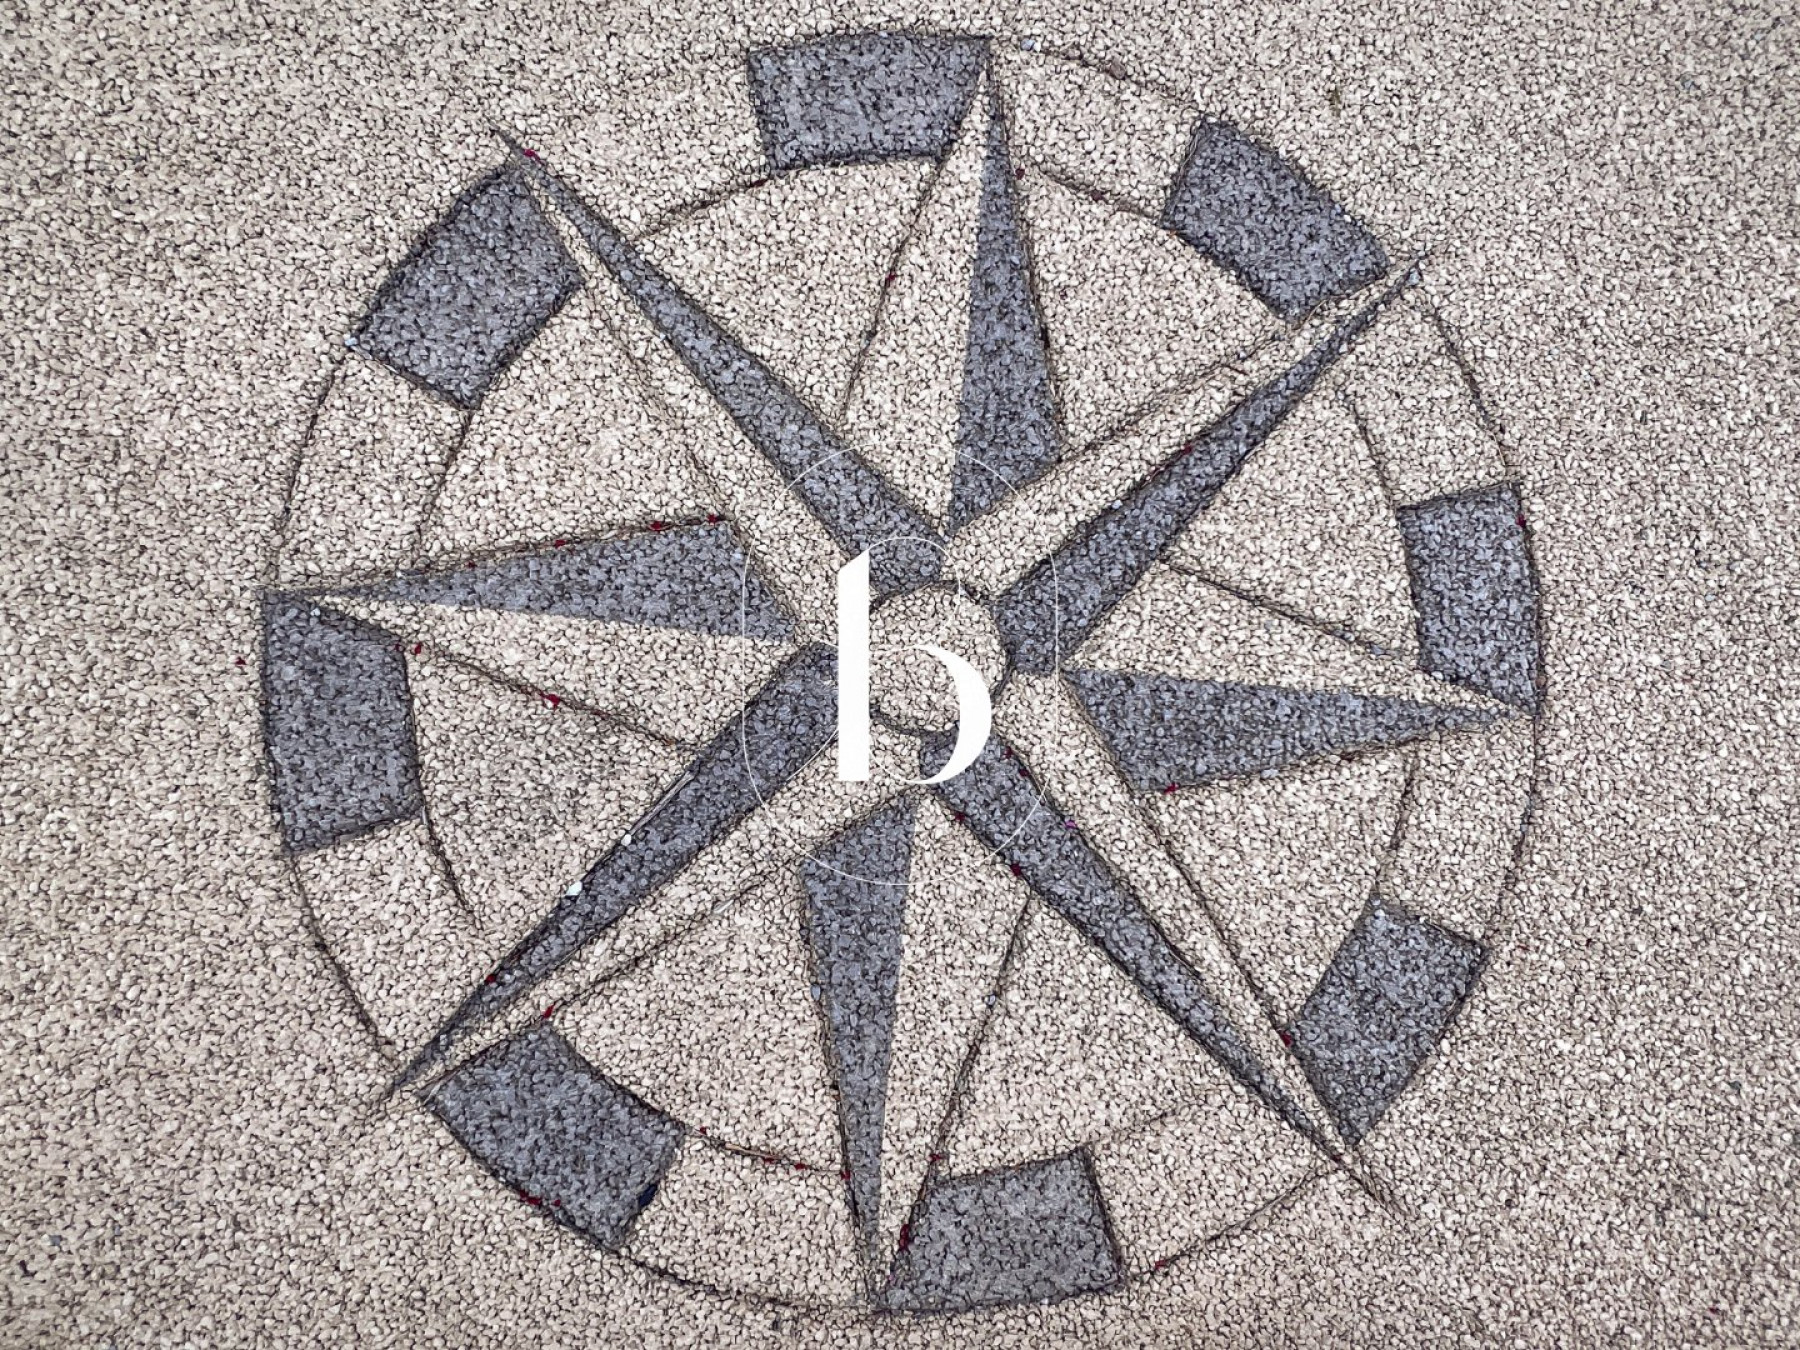
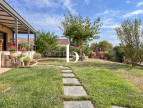
Access to the property is via an automated gate leading to a spacious parking area with a high-end microporous surface finish.
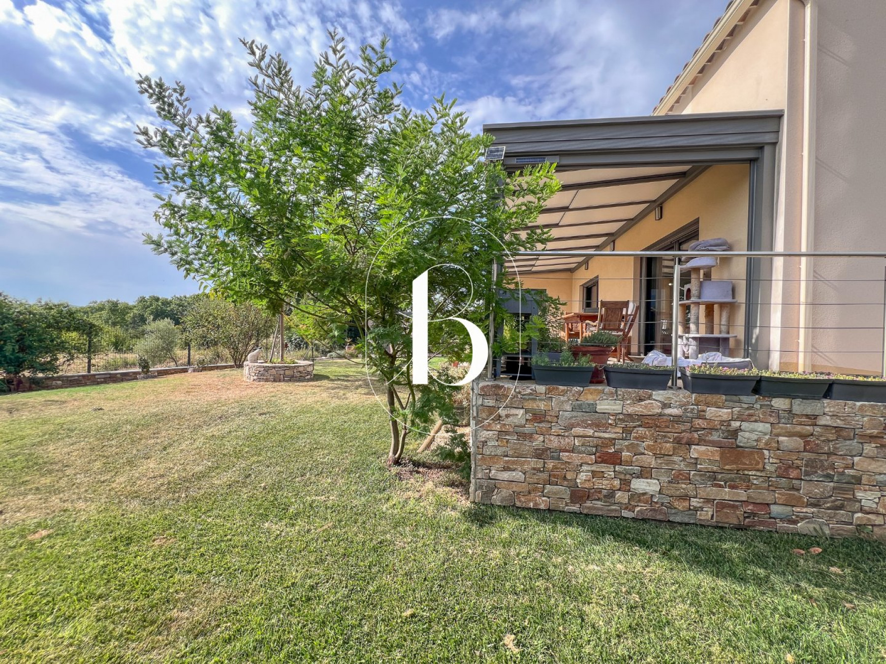
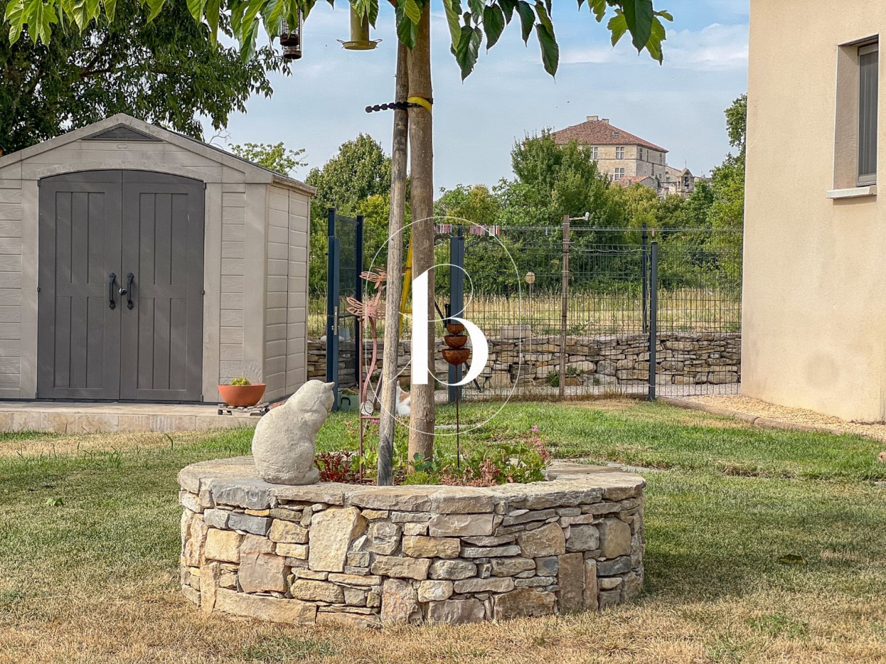
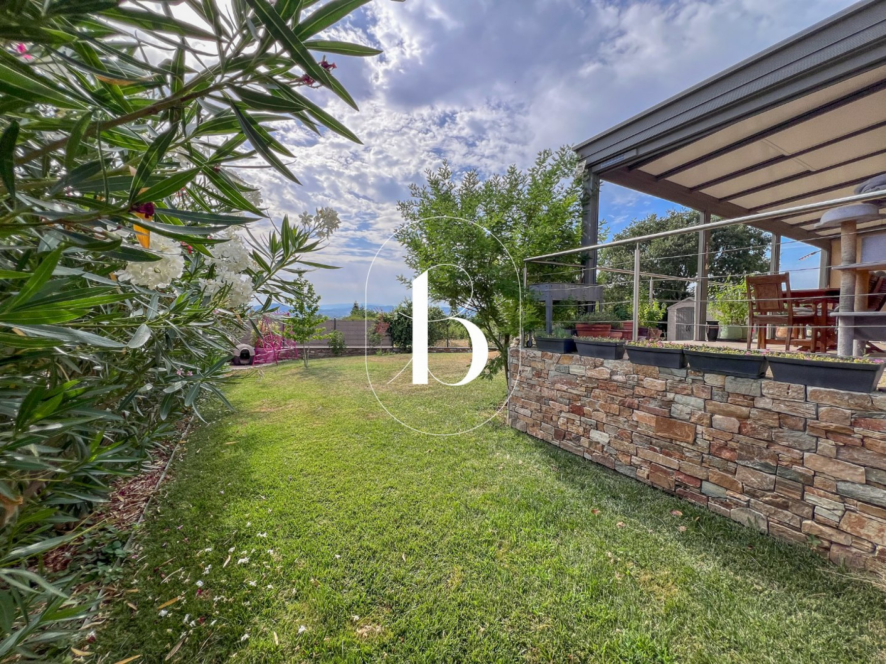
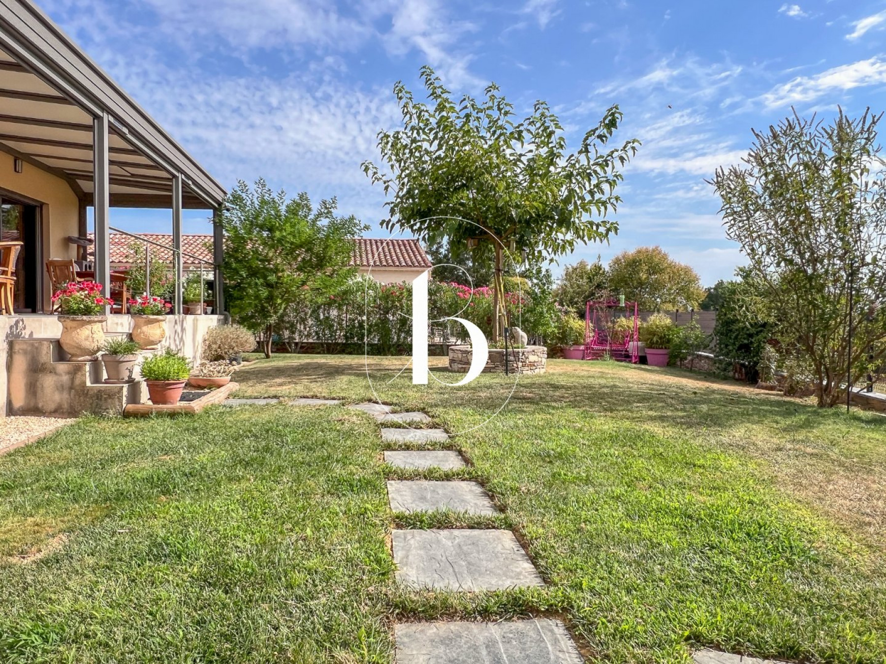
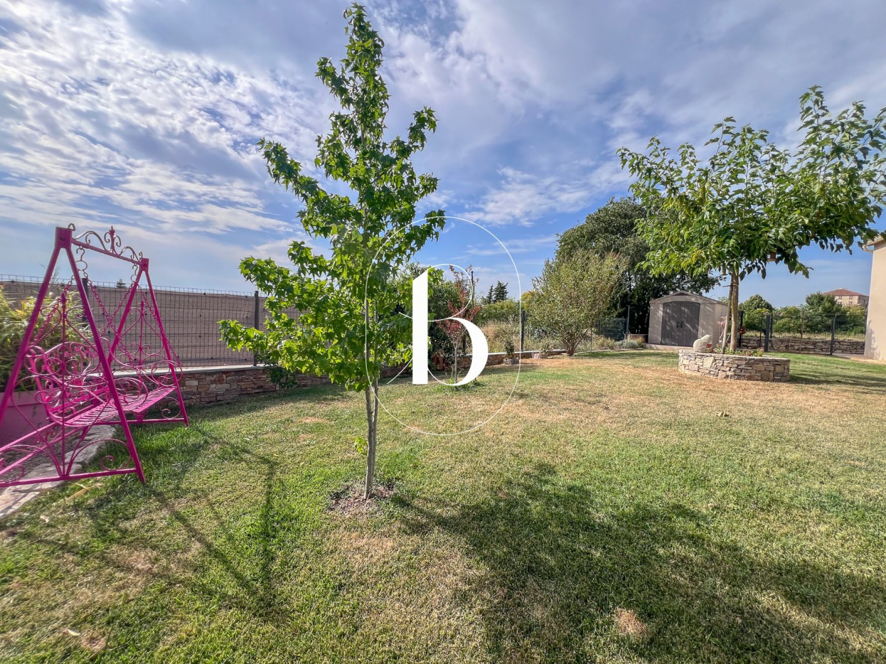
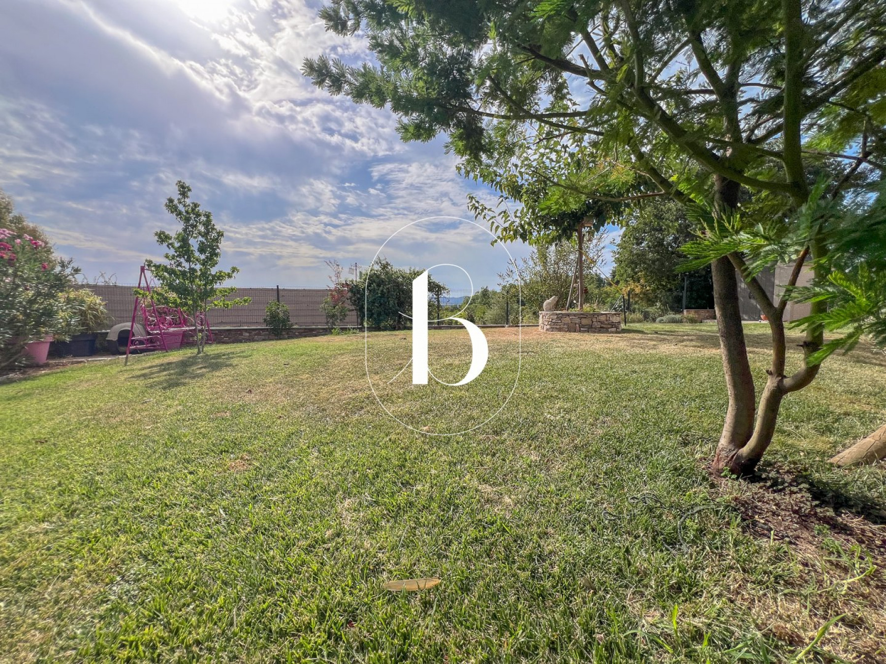
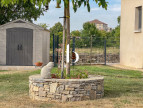
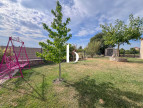
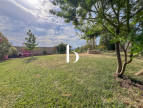
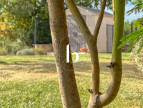
An enclosed plot of land, beautifully landscaped and planted with trees, with the possibility of adding a swimming pool. Automatic irrigation system.
A single-storey villa offering approximately 106 m² of living space.
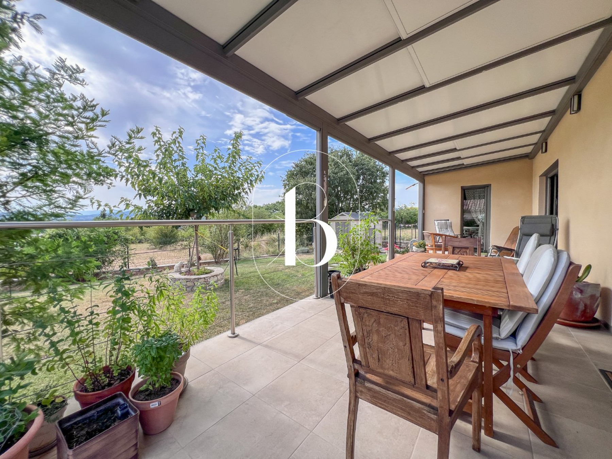
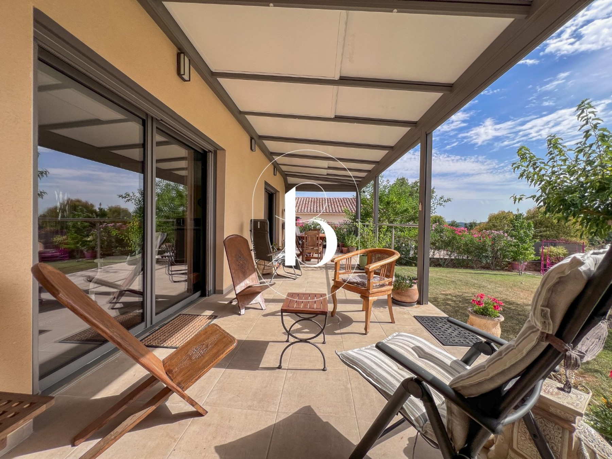
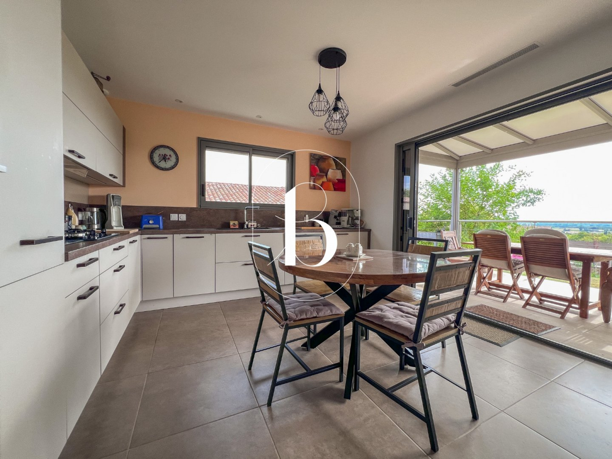
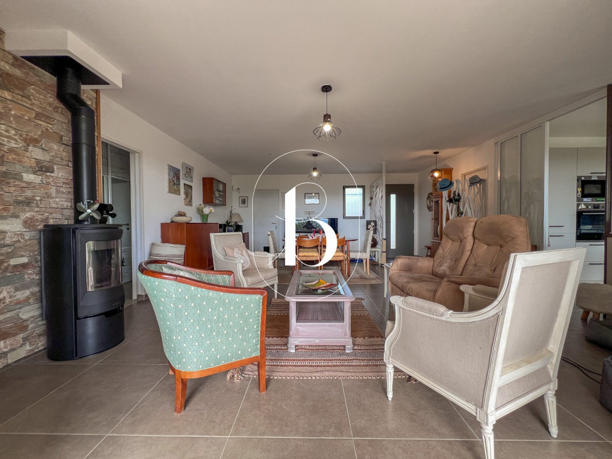
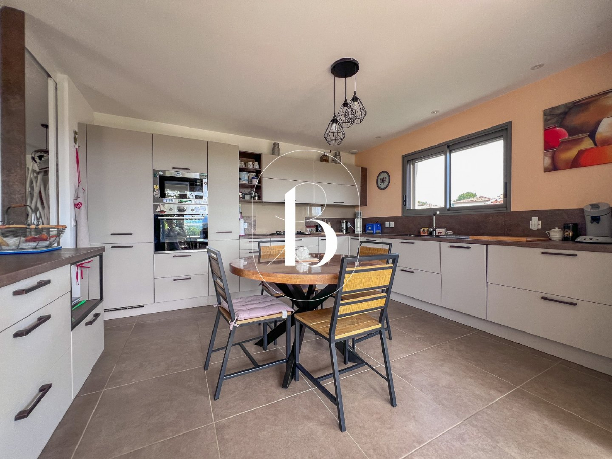
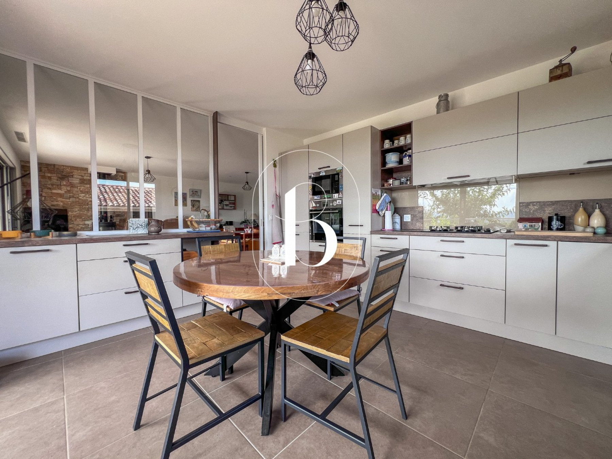
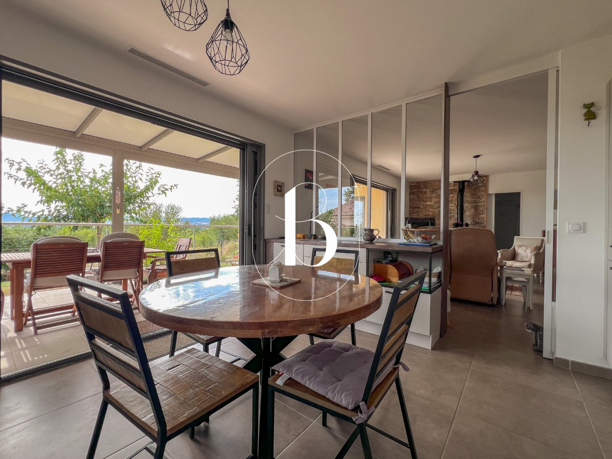
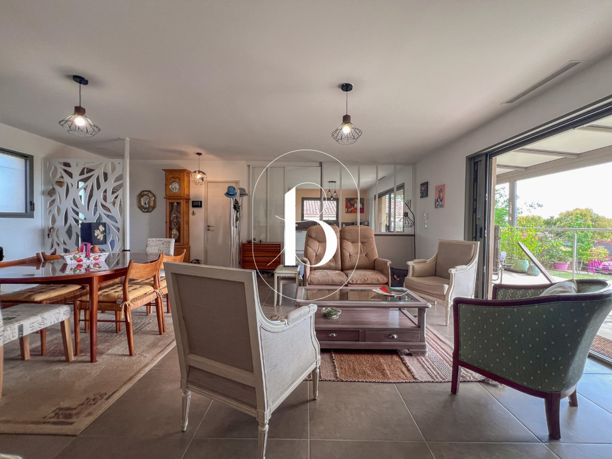
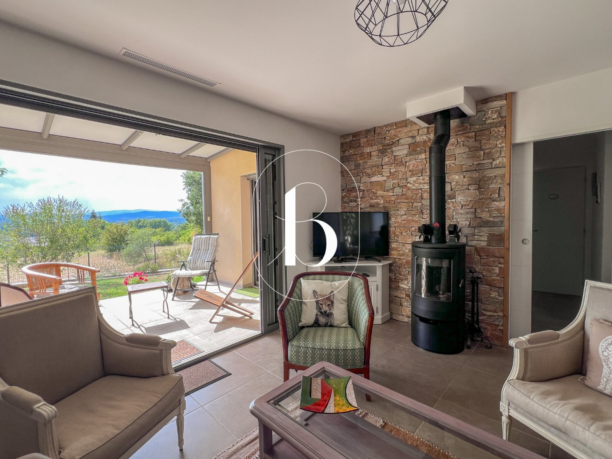
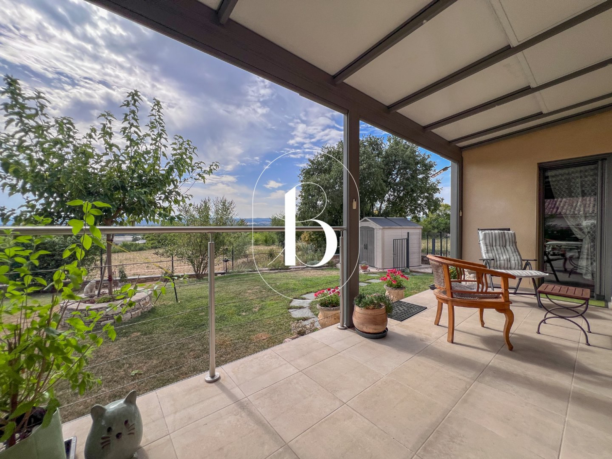
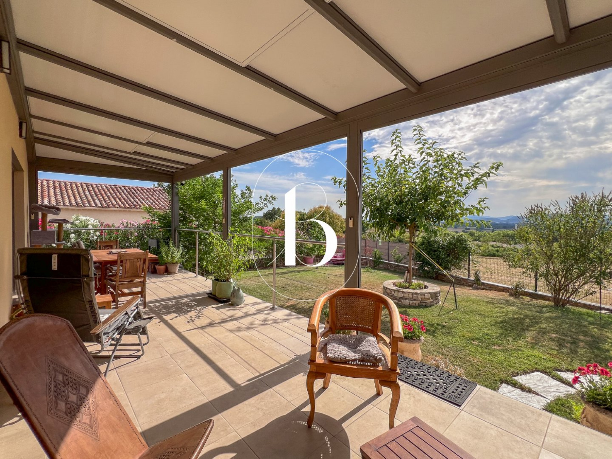
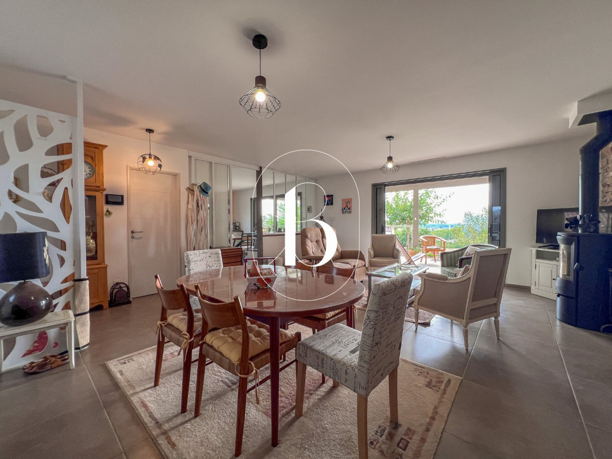
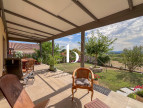
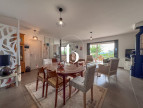
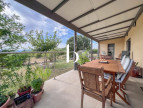
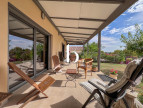
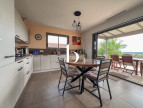
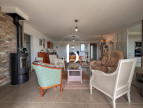
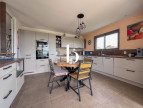
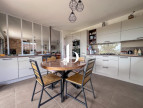
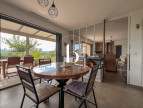
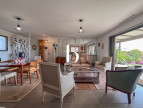
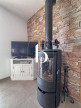
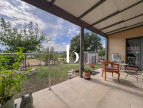
A living area of approximately 53 m², comprising a fully fitted and equipped Ixina kitchen with glass partition, as well as a lounge and dining area. Large pocket sliding glass doors open onto a comfortable south to south-west facing terrace of approximately 30 m² with unobstructed views...
The terrace is equipped with a high-end insulated veranda roof featuring connected sliding panels, LED lighting and solar blinds.
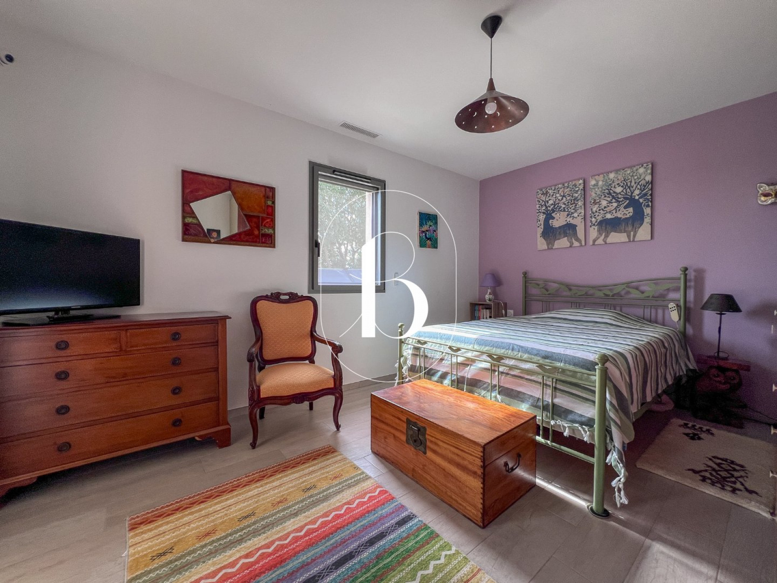
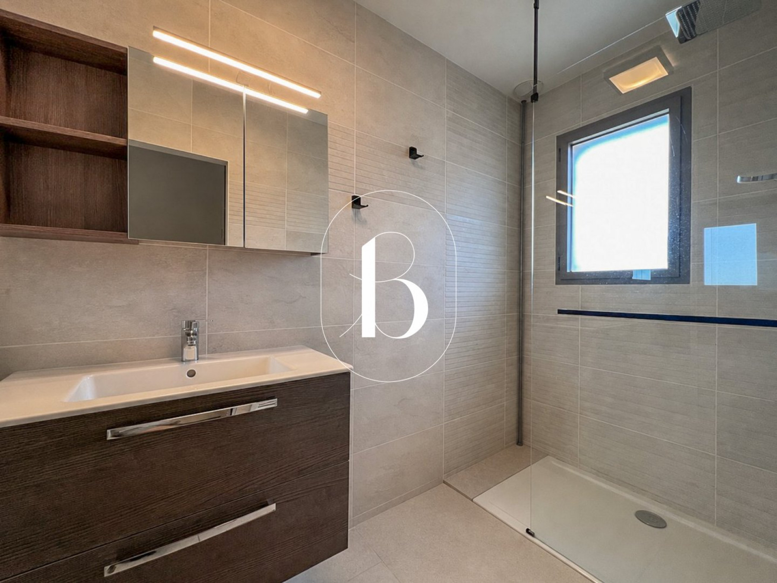
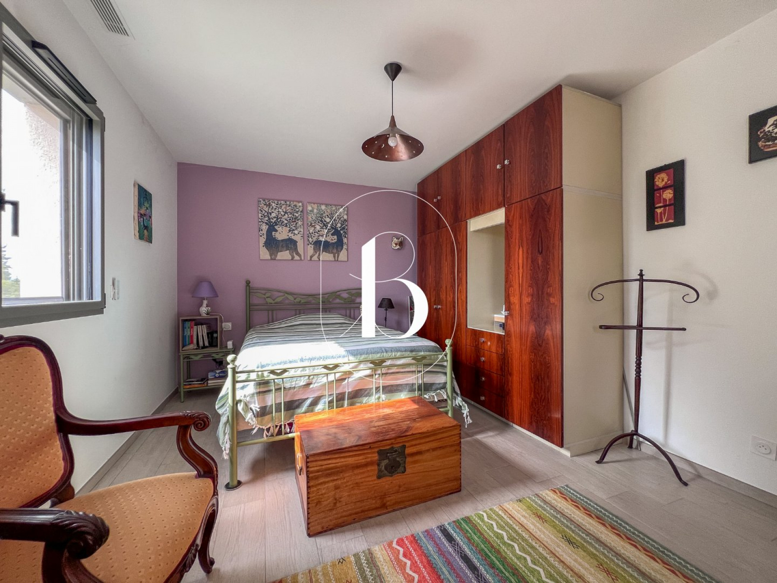
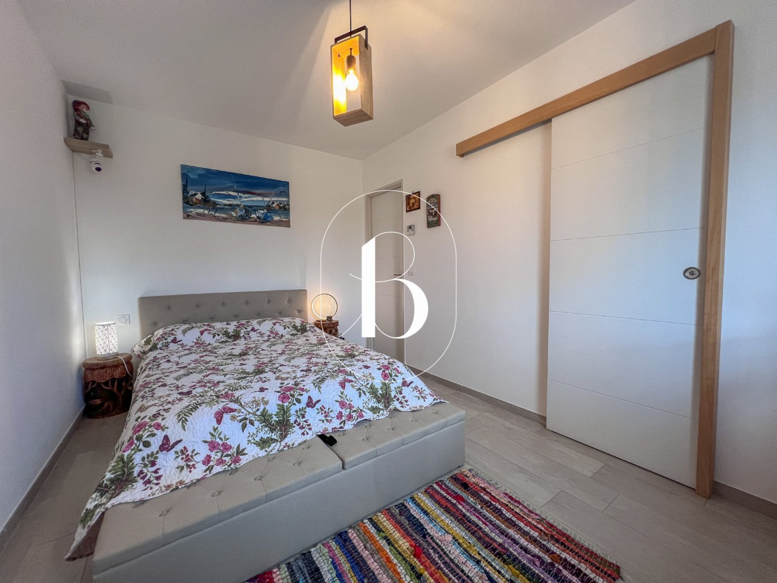
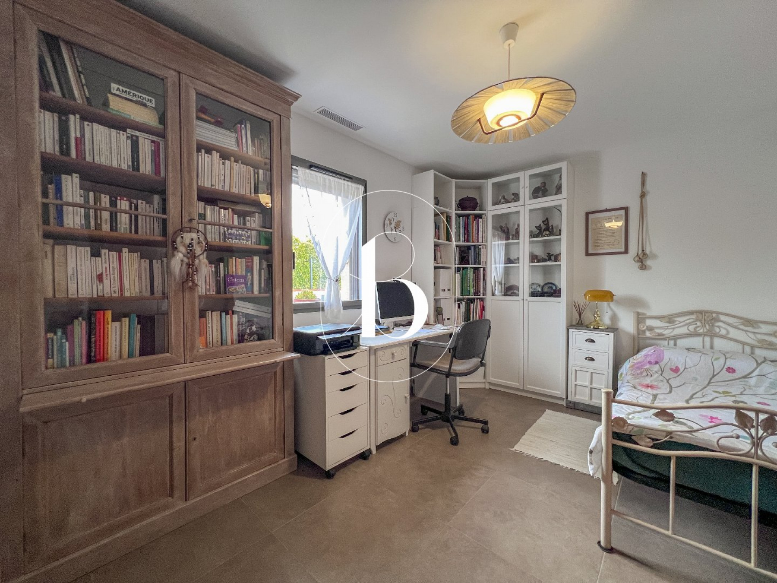
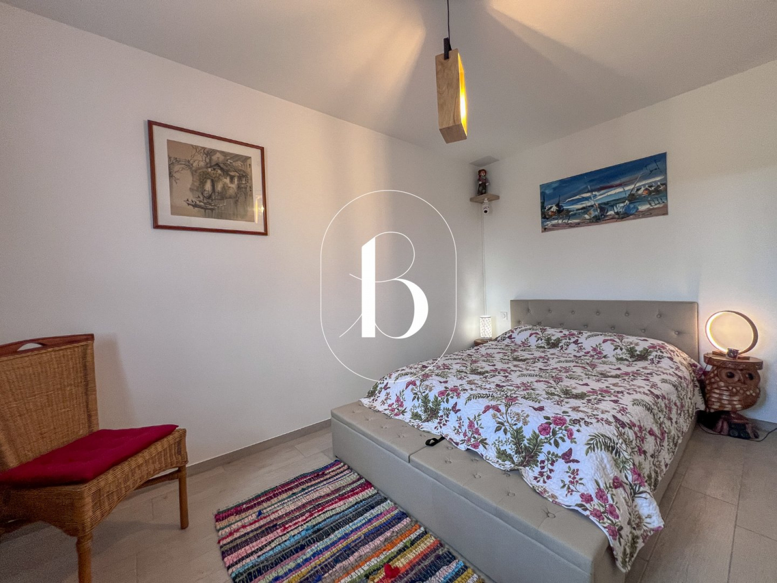
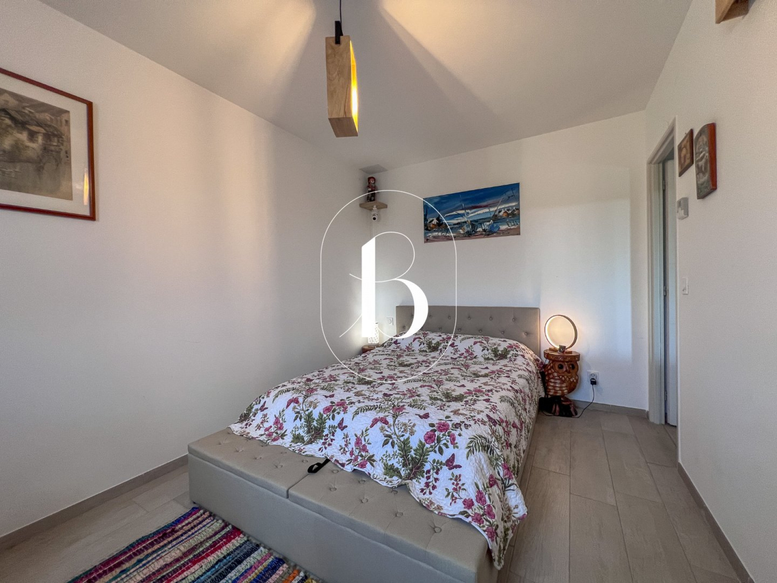
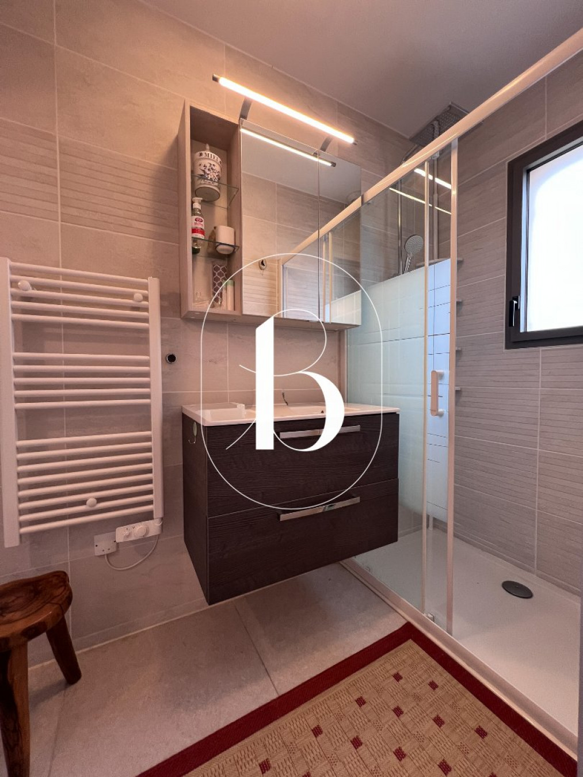
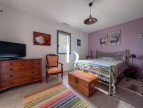
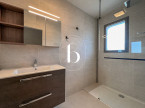
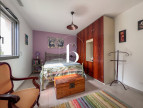
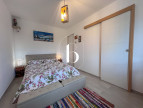
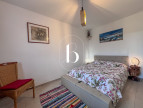
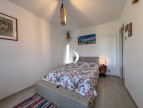
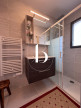
On the same level, a hallway with a circulation area of 4.80 m², a bedroom of 14.14 m², a shower room with washbasin of 4.80 m², and separate wall-mounted WC.
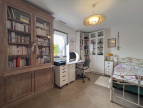
Finally, a master suite with shower and WC, totalling approximately 15 m², as well as a third bedroom or office of 12 m².
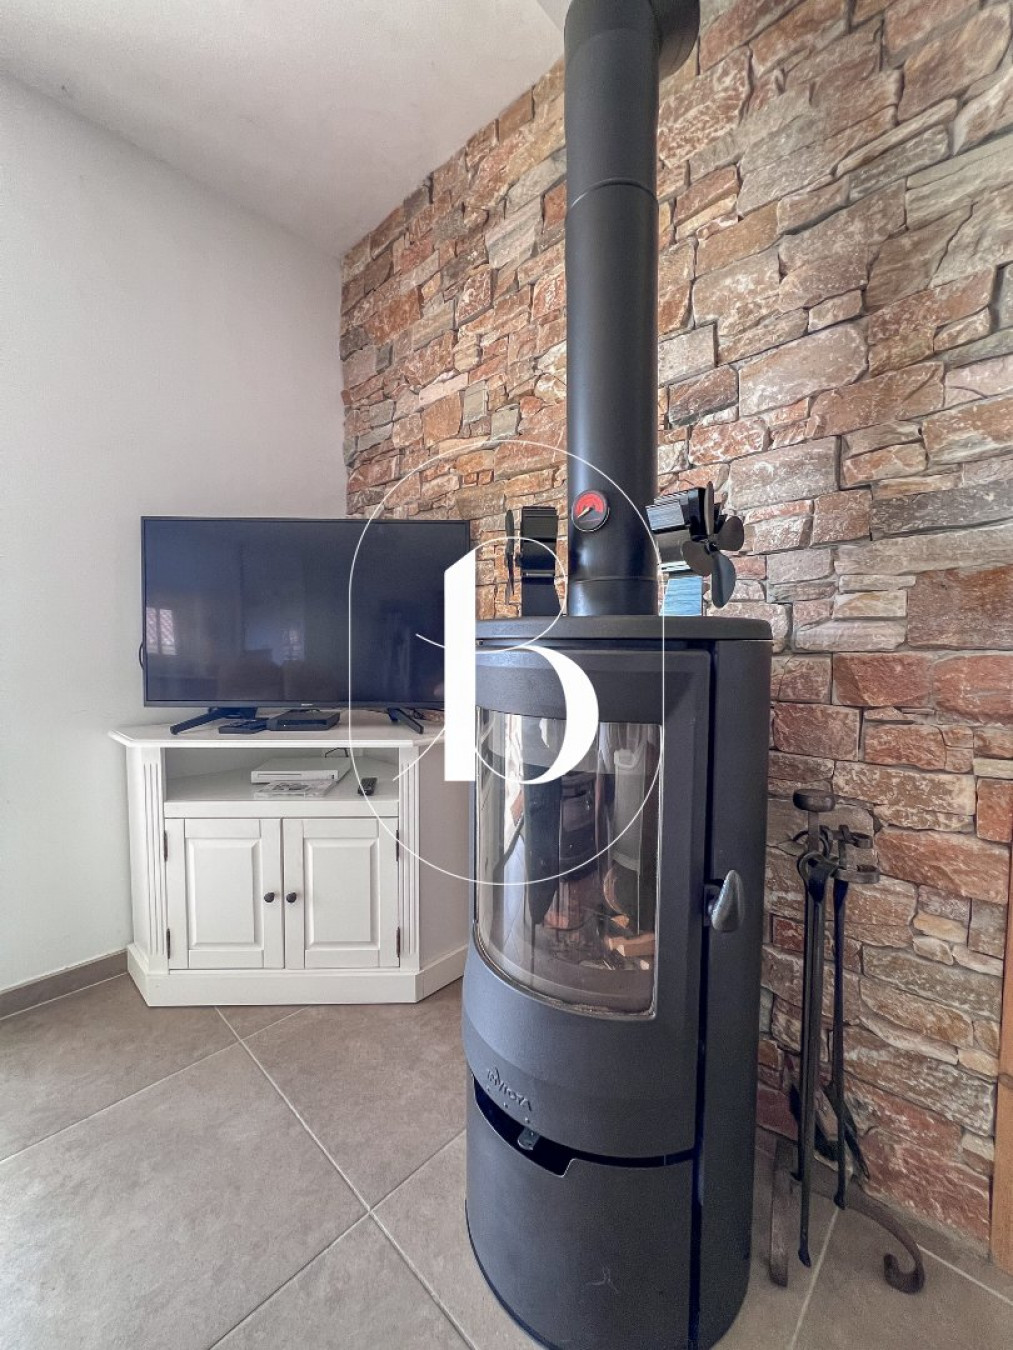
Ducted central heating with reversible heat pump and wood-burning stove.
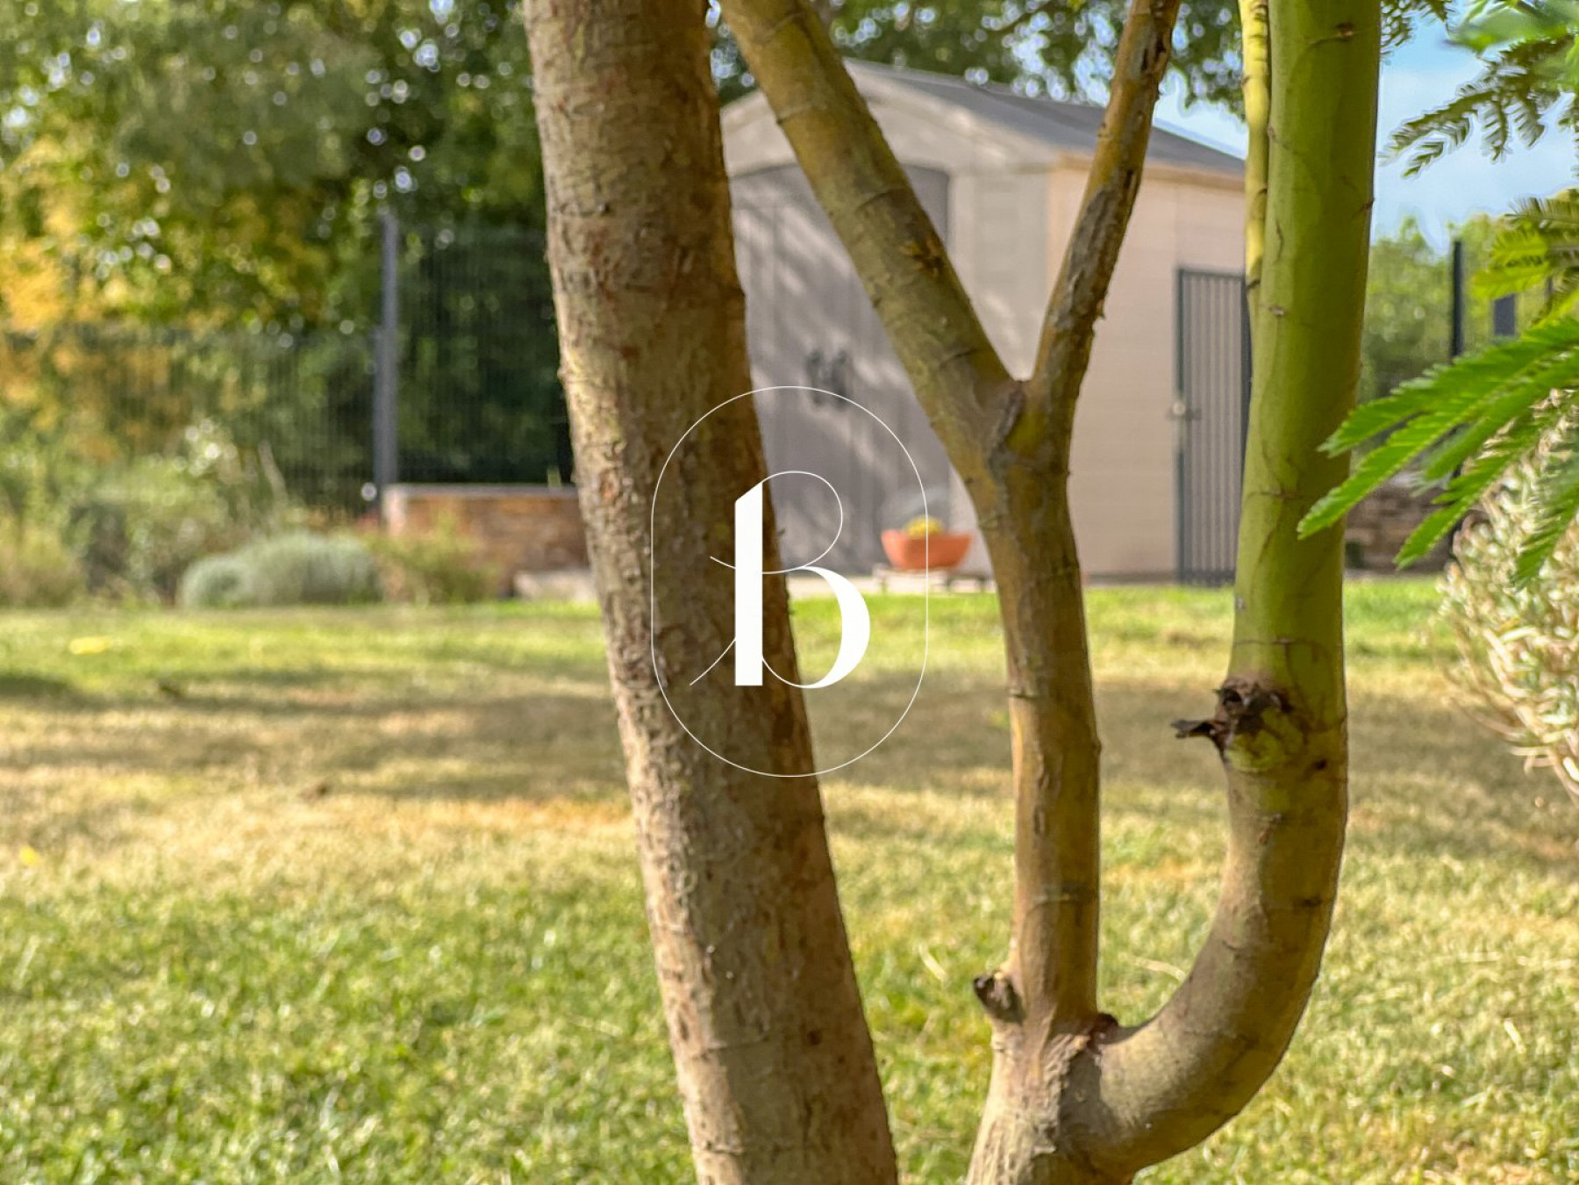
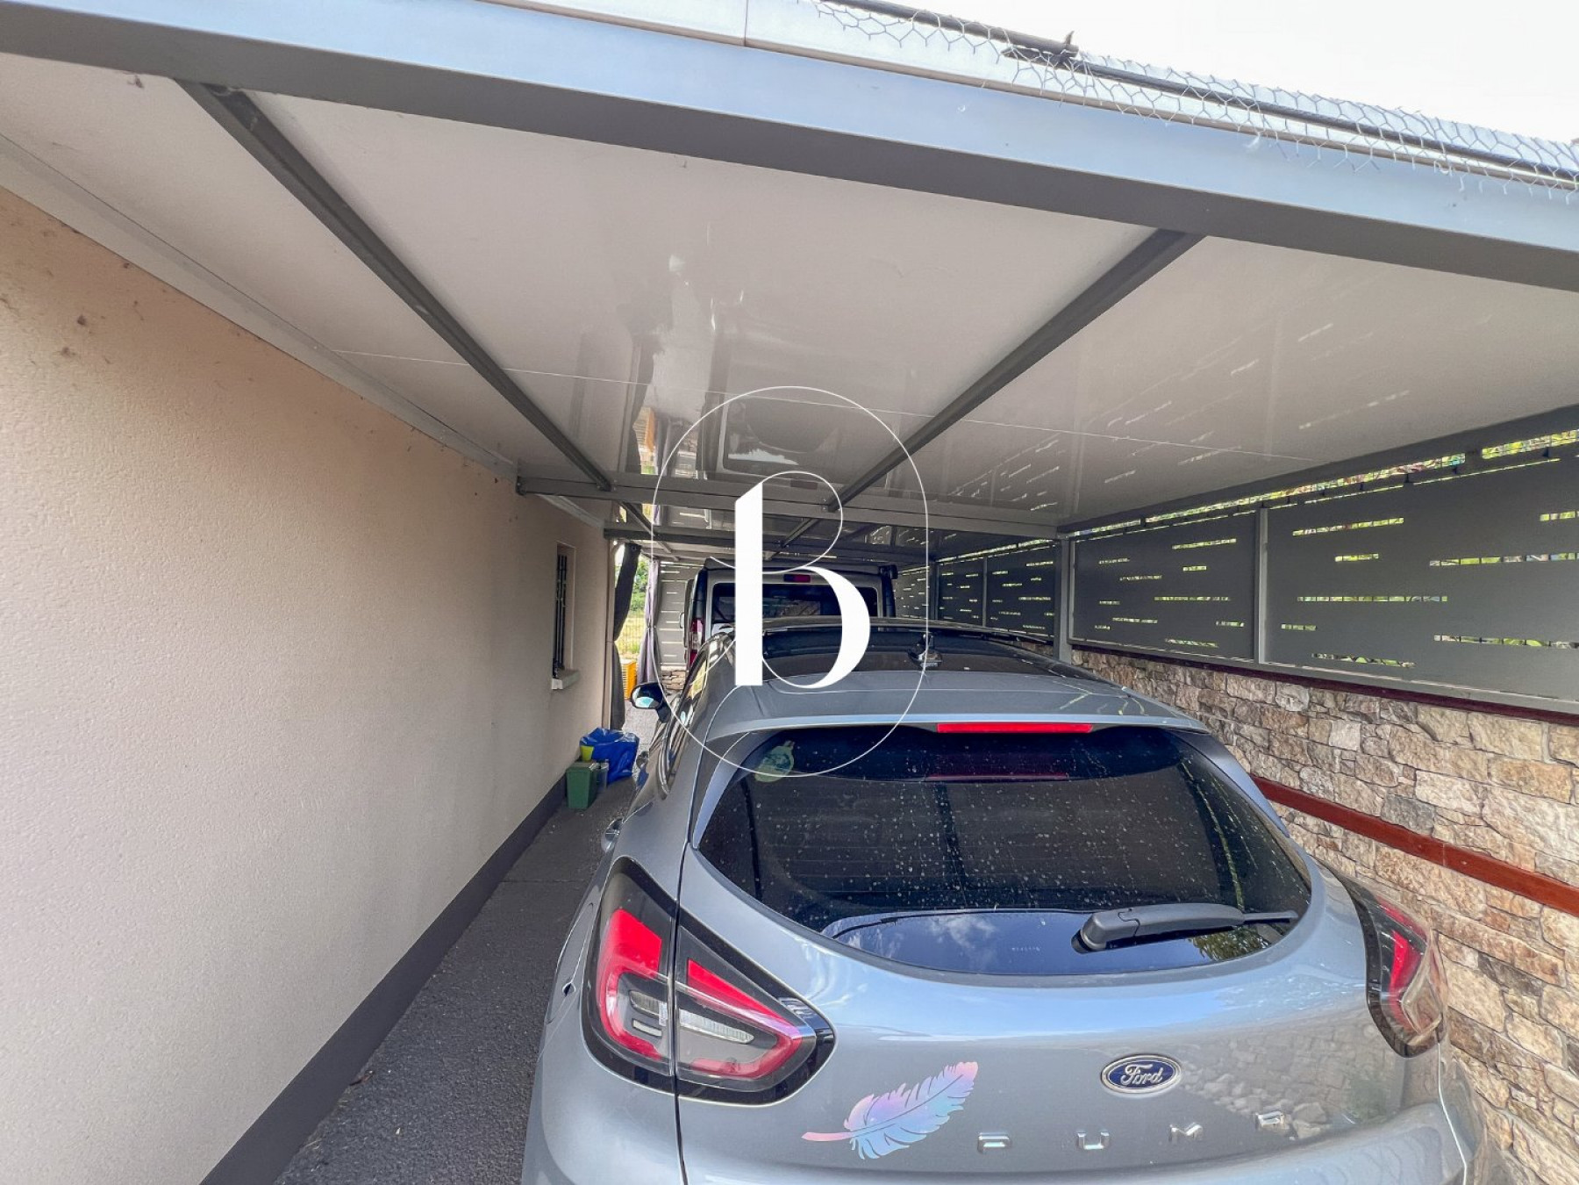
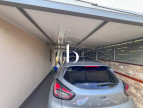
Additional features include a two-car carport with insulated roof, a garden shed, and an attached garage of 22 m², insulated and tiled, with electric door and mezzanine storage area.
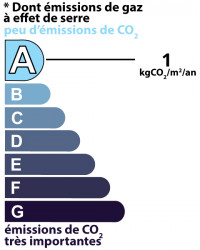
Water softener with sink. Domestic hot water provided by a thermodynamic water heater. Excellent energy performance rating: A / A.
Powder-coated aluminium double-glazed windows and doors with motorised shutters, individually or centrally controlled. Fibre-optic internet connection.
If you have time, enjoy the scents of thyme, wild thyme and spike lavender while wandering through the surrounding countryside, with its evergreen oak woods, cedars, boxwood, broom, juniper, strawberry trees, butcher’s broom and even wild asparagus, all contributing to this typical Mediterranean scrubland.
On less calcareous soils, heather, white and pink rockroses and large ferns flourish, while oak trees stand alongside chestnut, walnut and pine trees.
Your advisor: Julien BOTELLA – +33 (0)6 78 94 59 08
Agency fees payable by the seller.
An exclusive property selected by Botella & Fils Immobilier, established in Barjac since 1989.
Ref. 10704