






Rent per week
| Low season | Average season | High season |
|---|---|---|
| € | € | € |


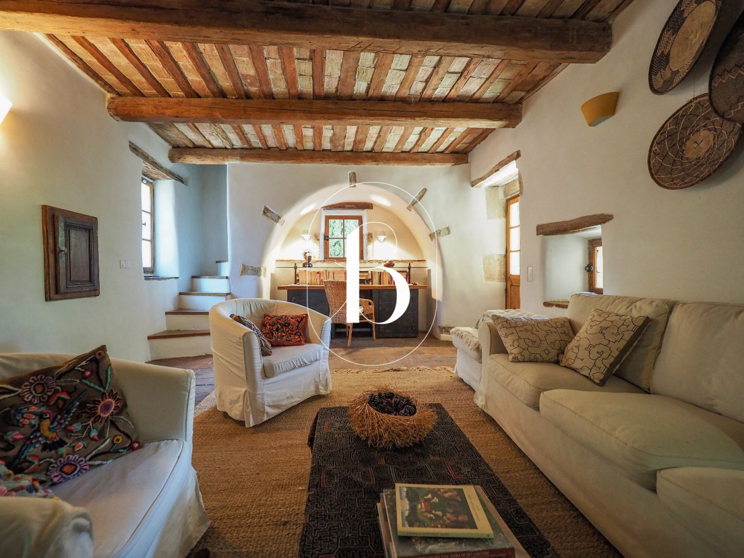
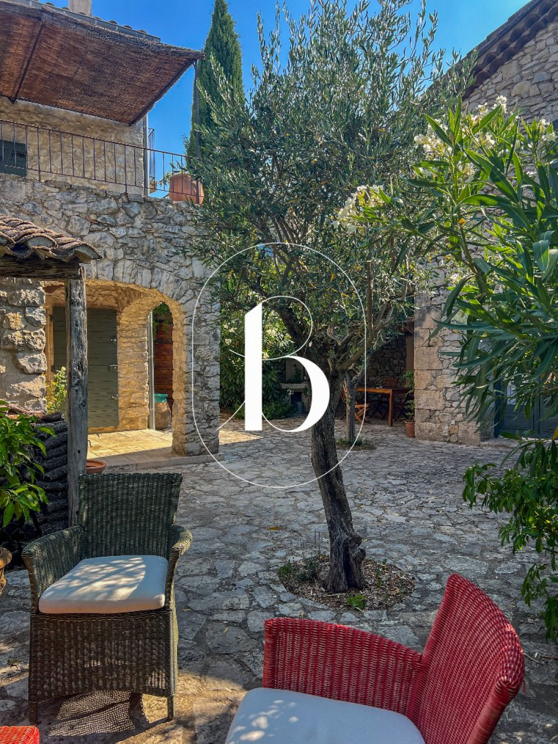
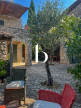
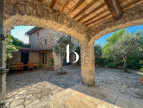
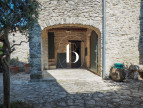
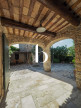
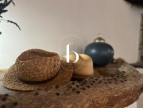
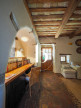
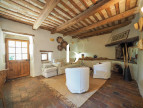
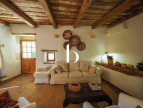
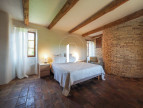
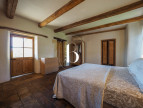
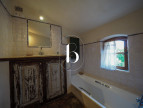
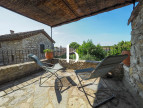
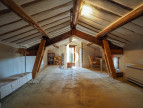
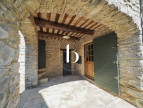
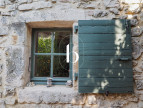
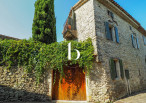

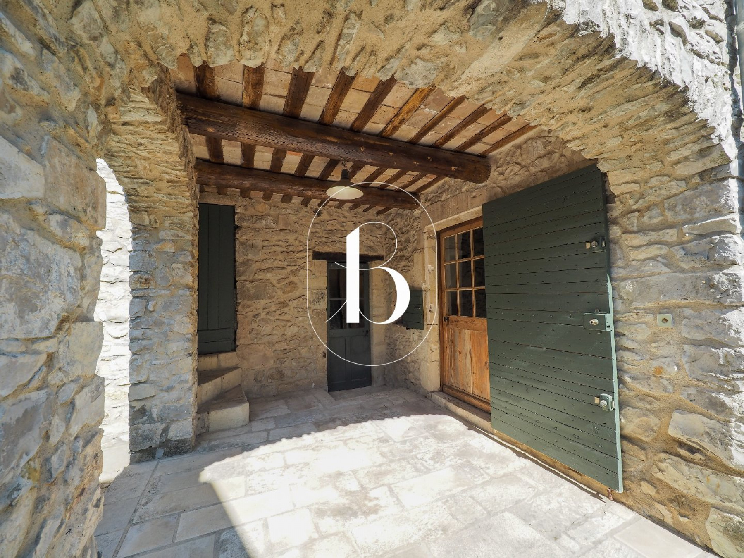
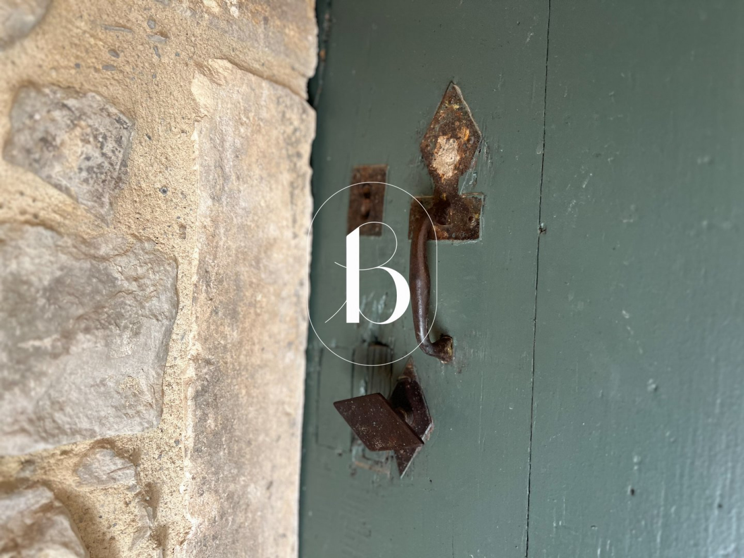
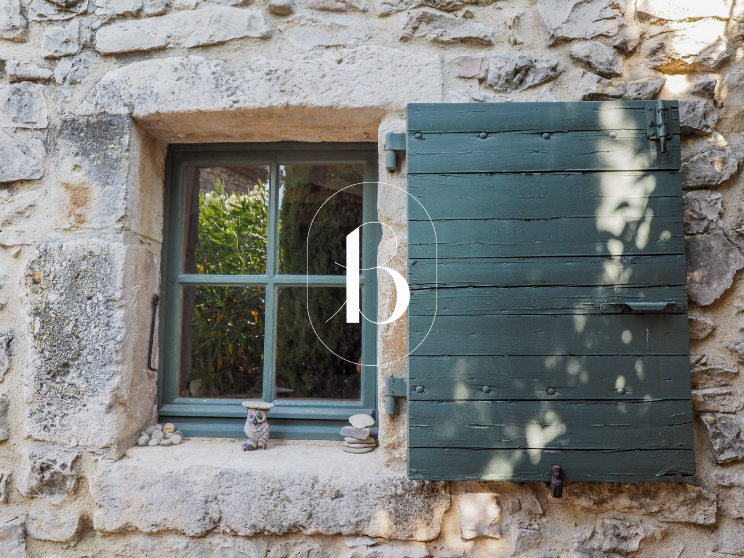
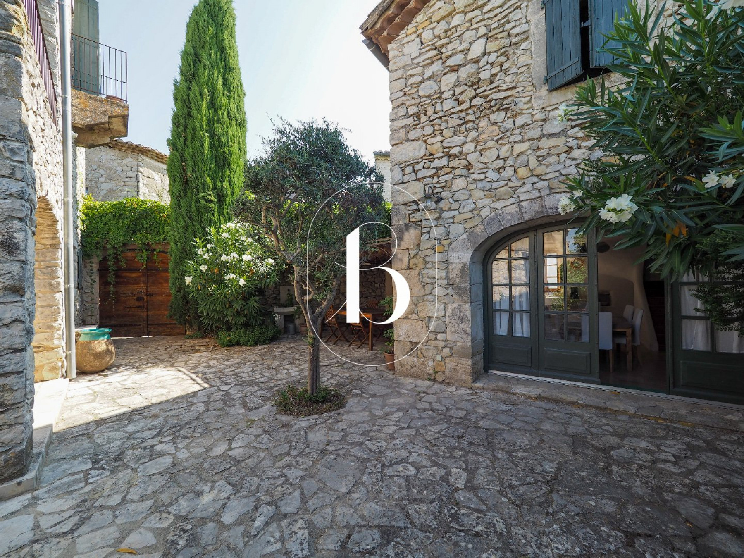
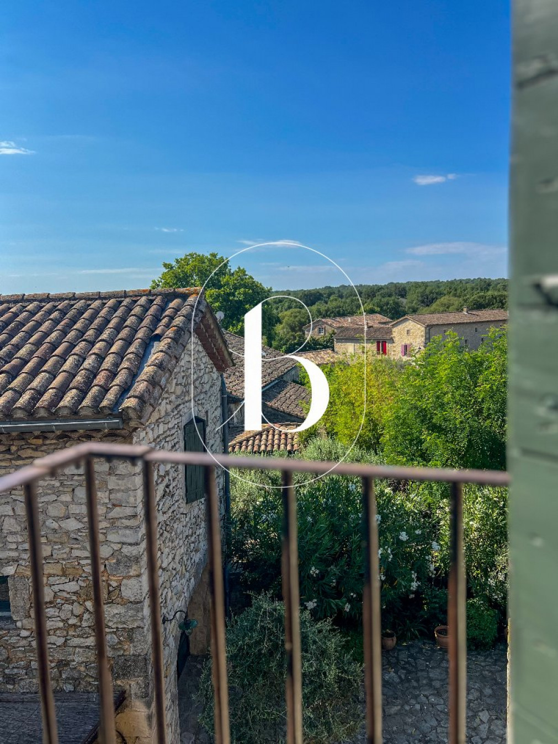
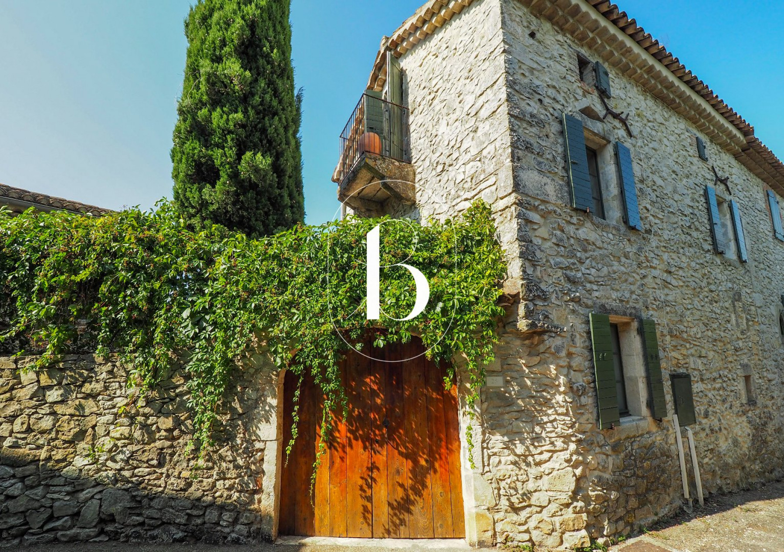
In the heart of a charming village, I discovered this property, which immediately appealed to me thanks to the quality of its renovation and the authenticity of the preserved materials.
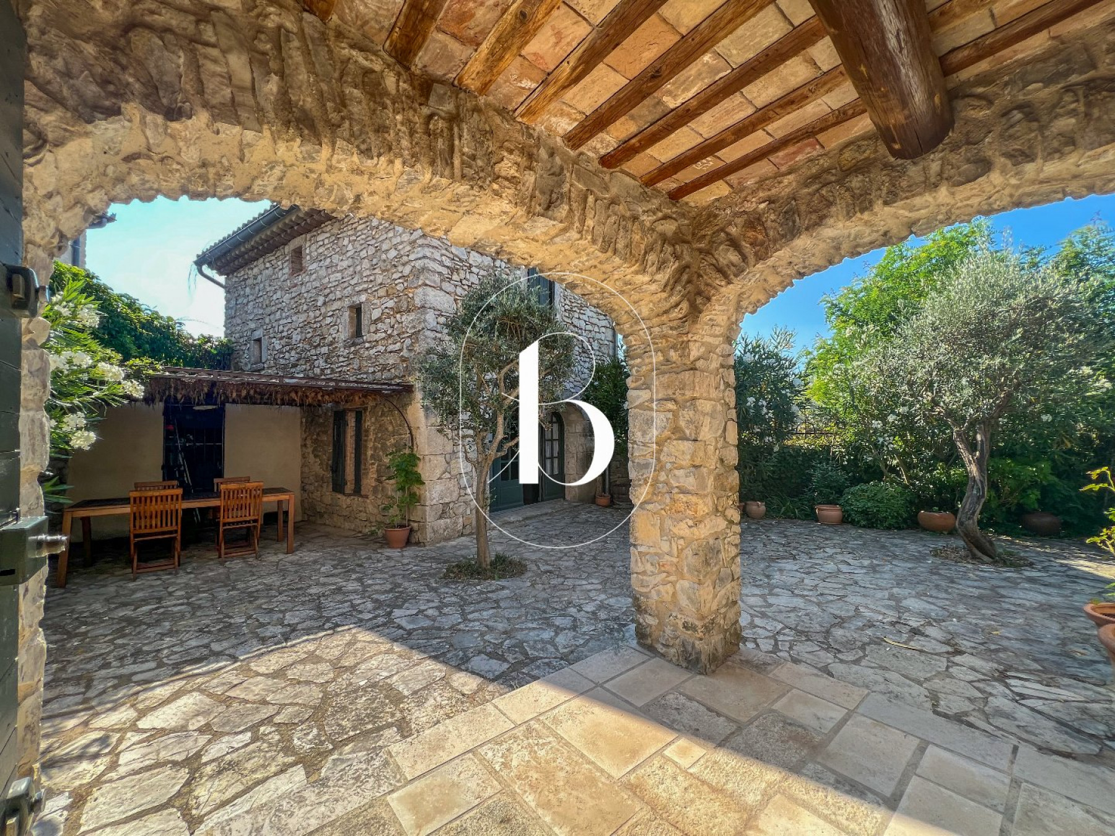
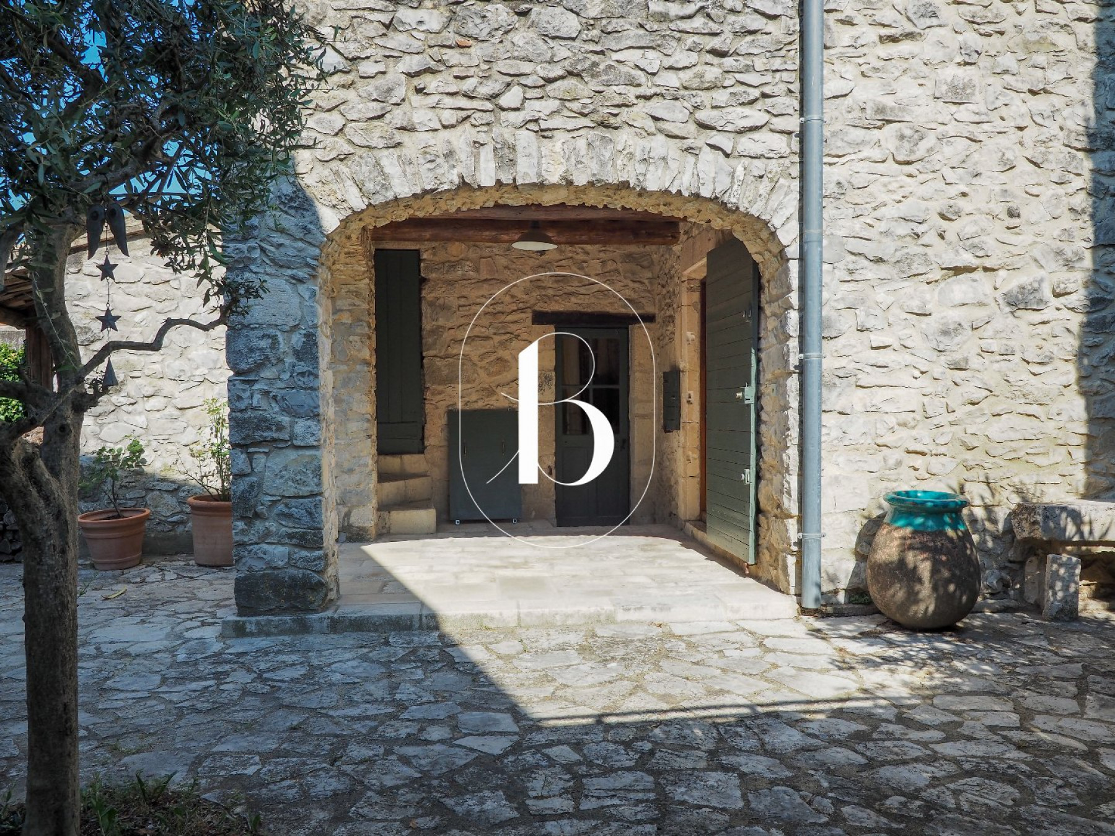
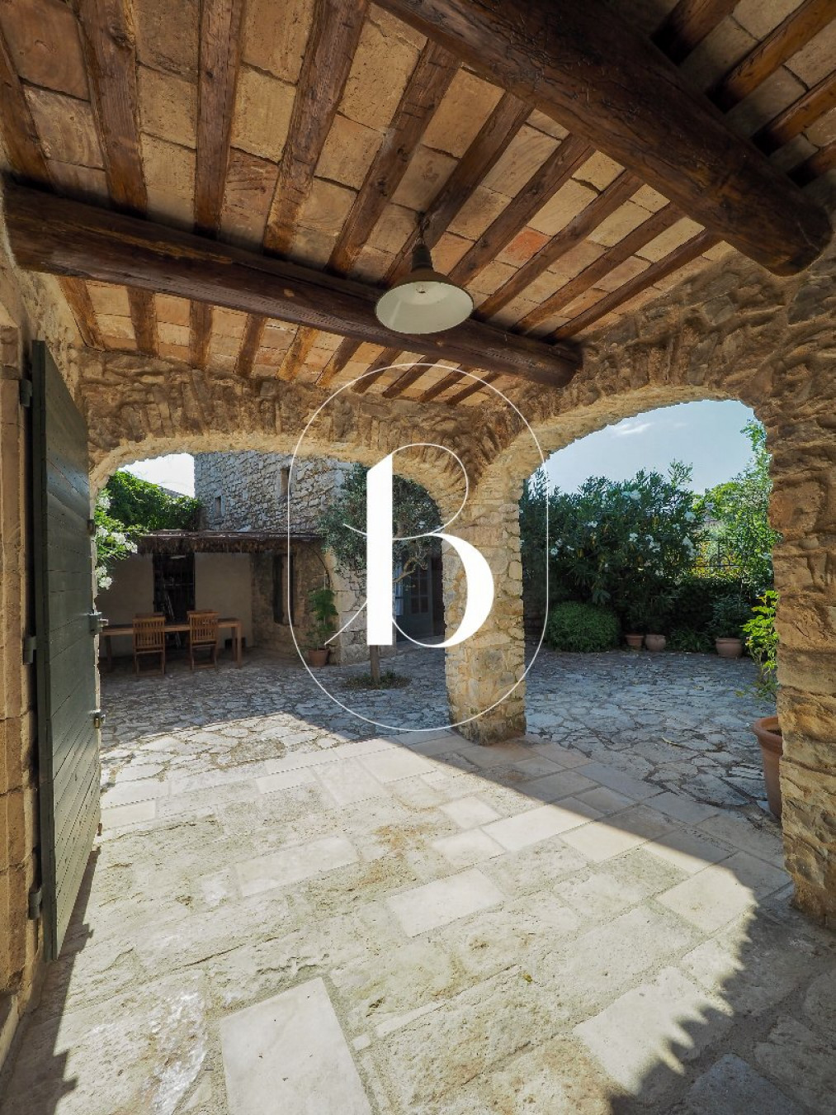
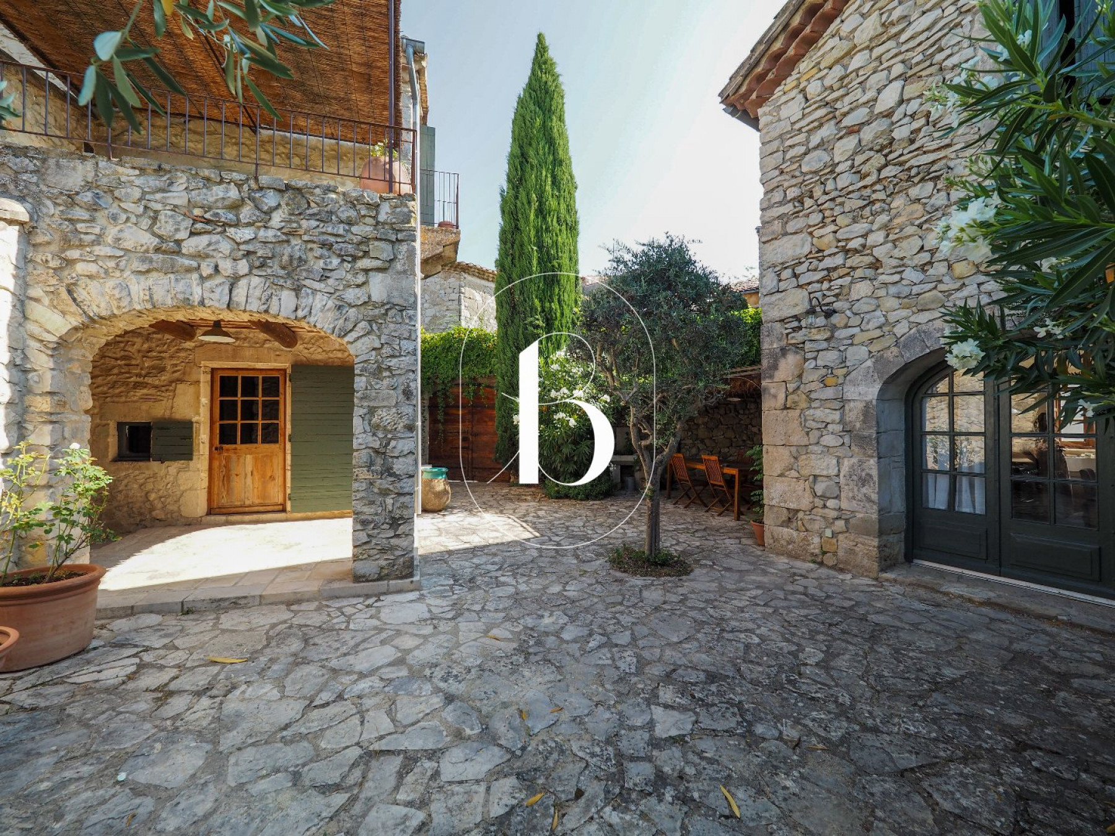
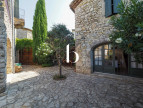
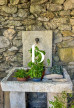
The property is in fact made up of two fully independent houses, arranged around a pleasant inner courtyard, a genuine private outdoor living space which could potentially accommodate a small plunge pool.
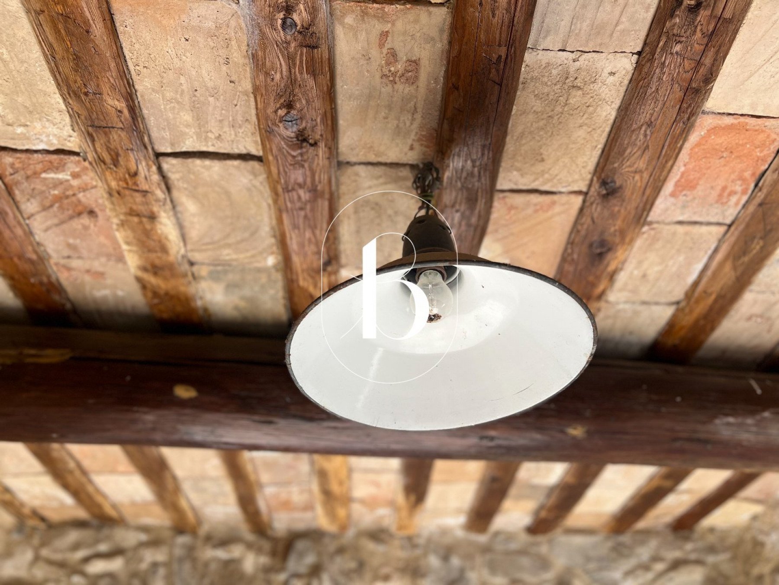
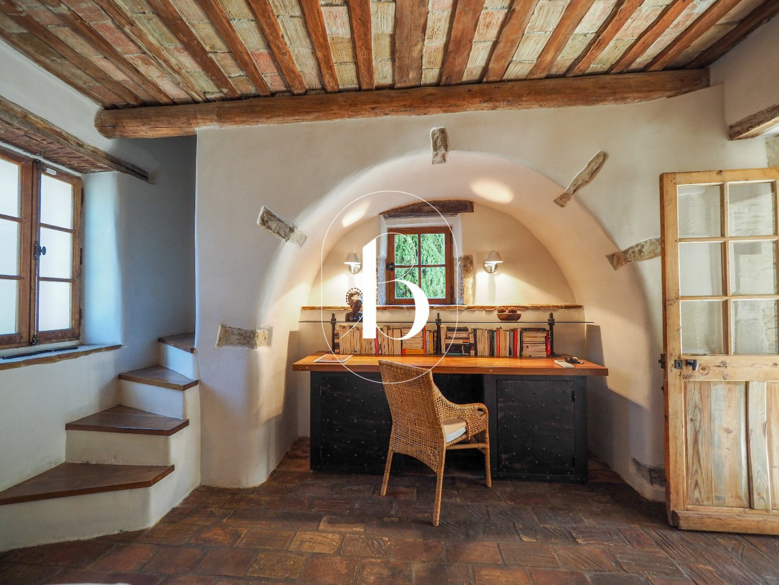
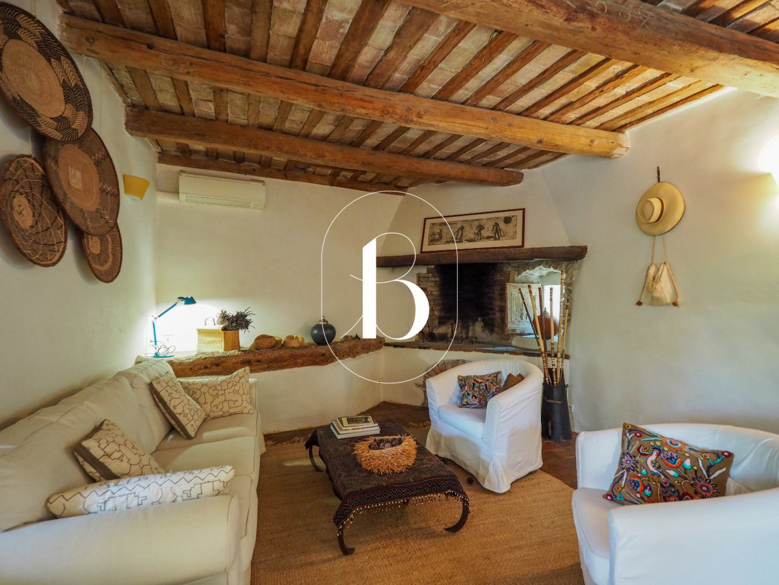
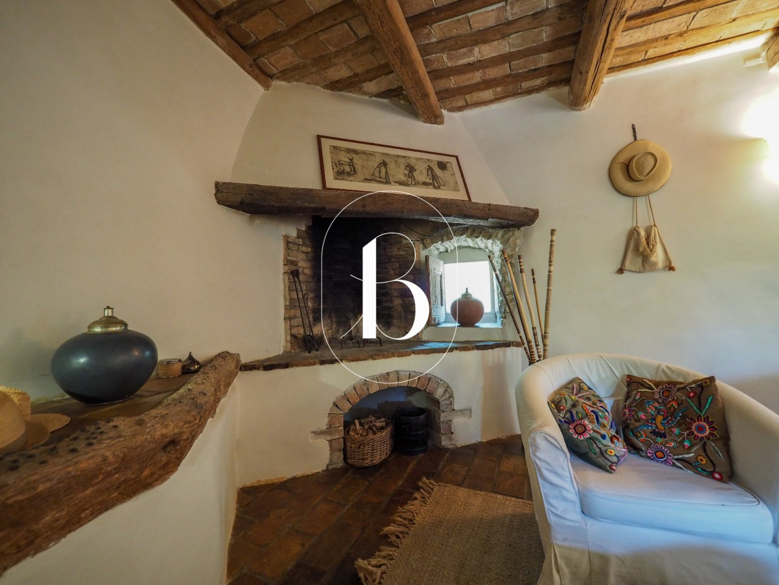
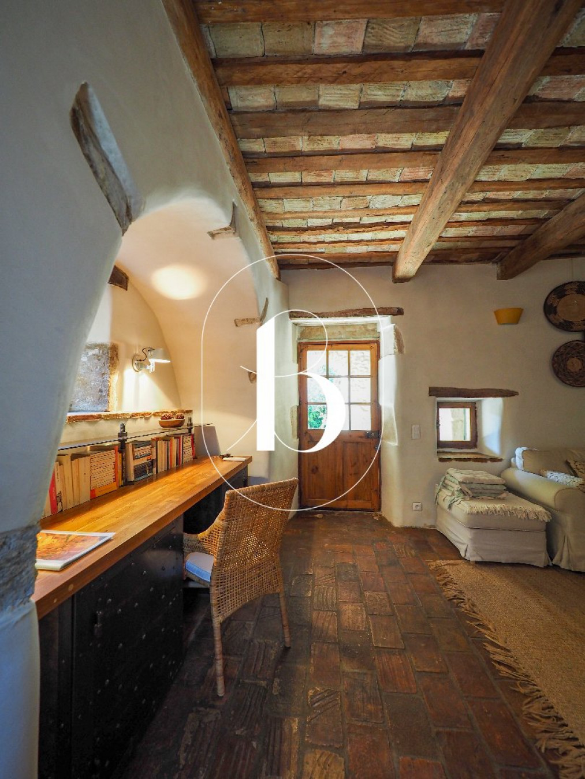
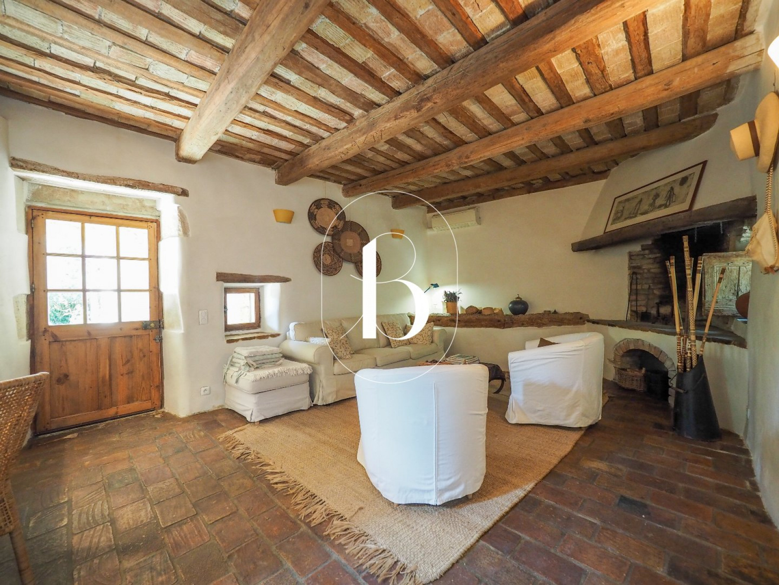
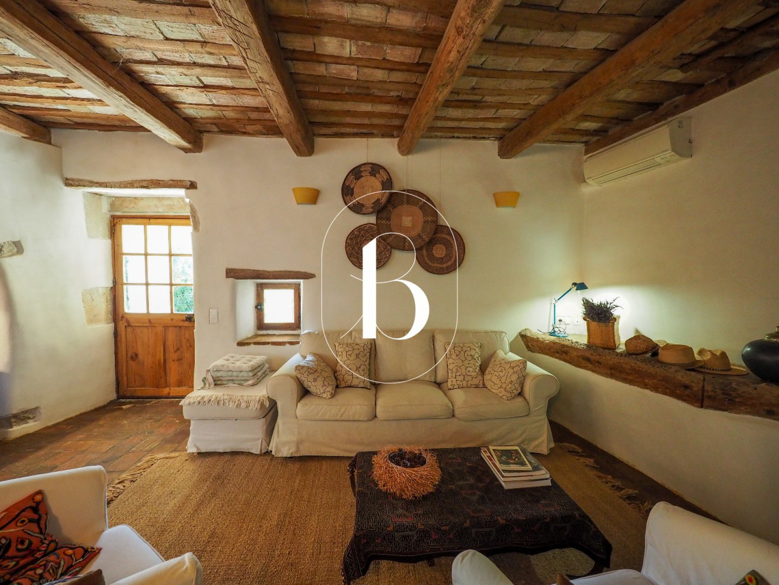
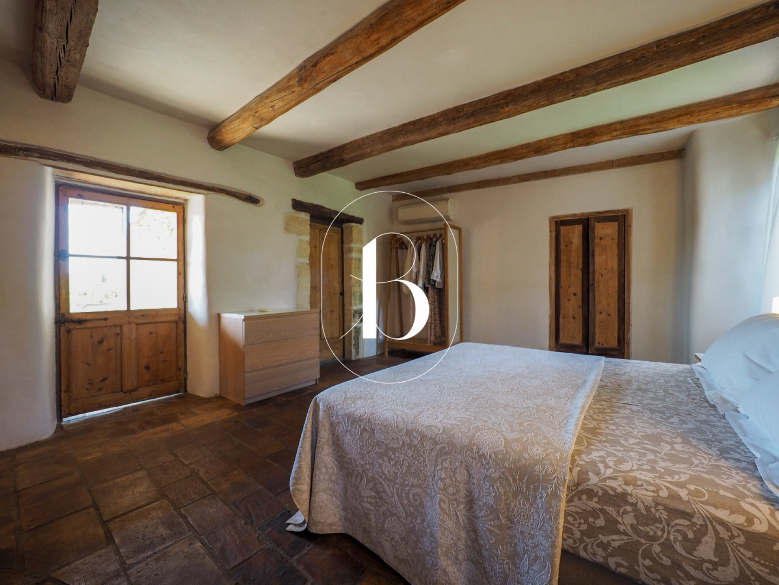
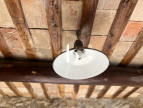
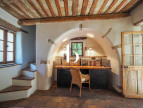
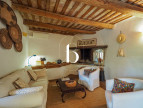
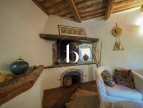
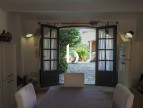
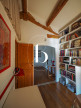
The first house offers, on one level, a spacious living room with a fireplace and numerous character features that give the property a particularly warm and inviting atmosphere. These include old wooden animal feeders, terracotta floors, beautiful exposed beams, and an original terracotta ceiling, all of which reflect the soul and history of the house.
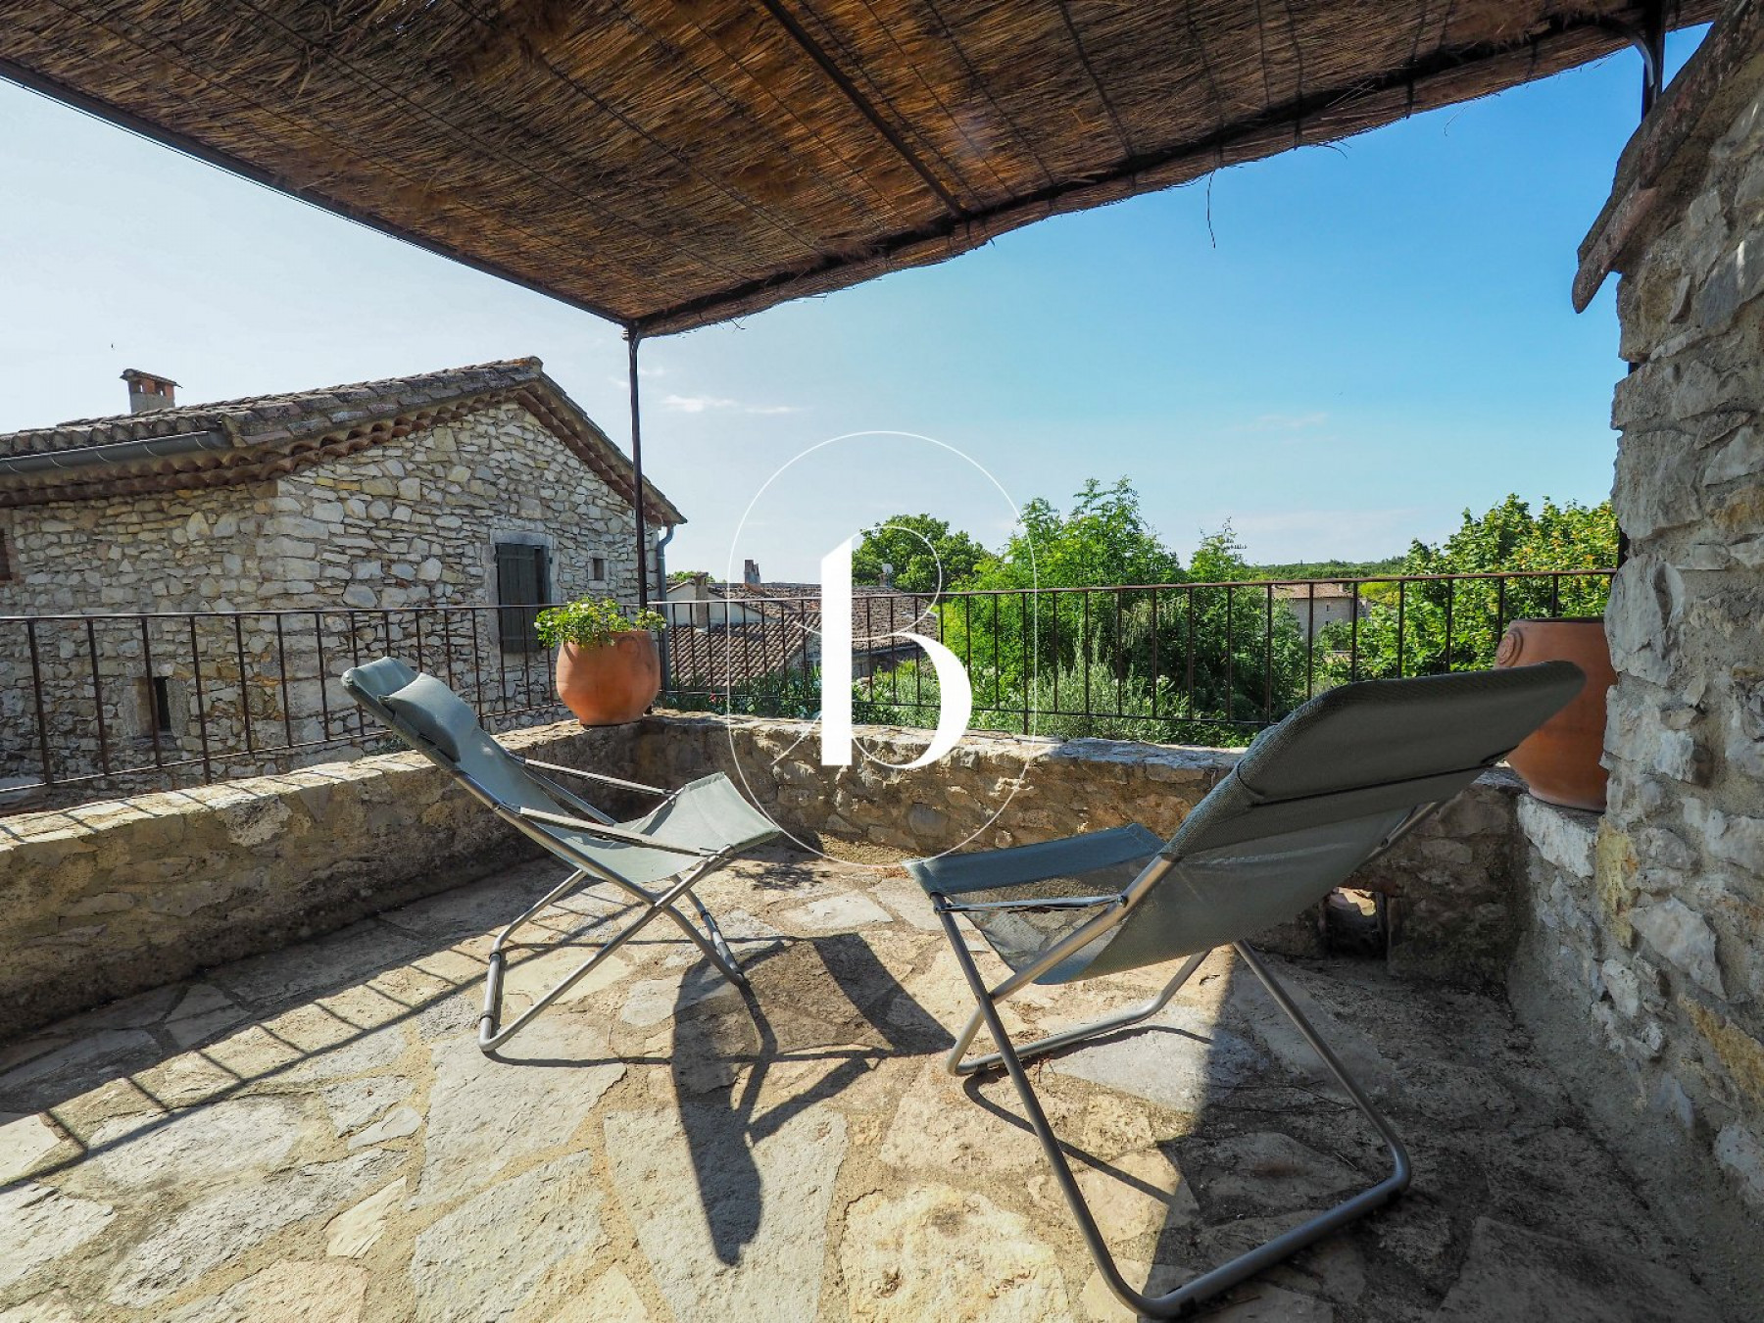
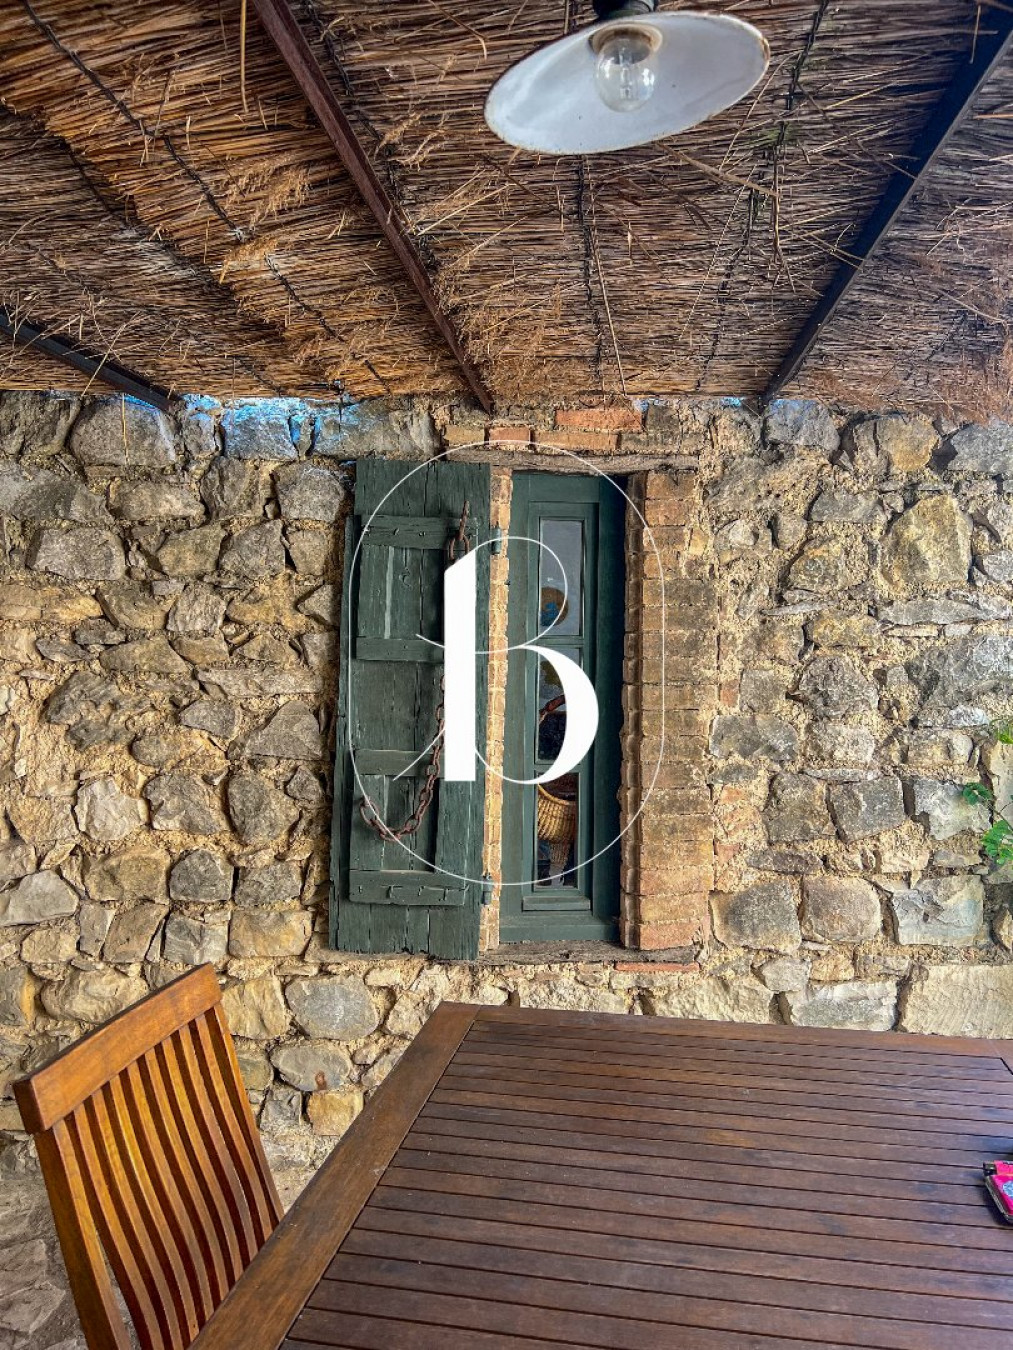
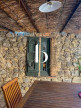
From the living room, there is direct access to a very pleasant covered terrace, ideal for enjoying the warmer months in the shade.
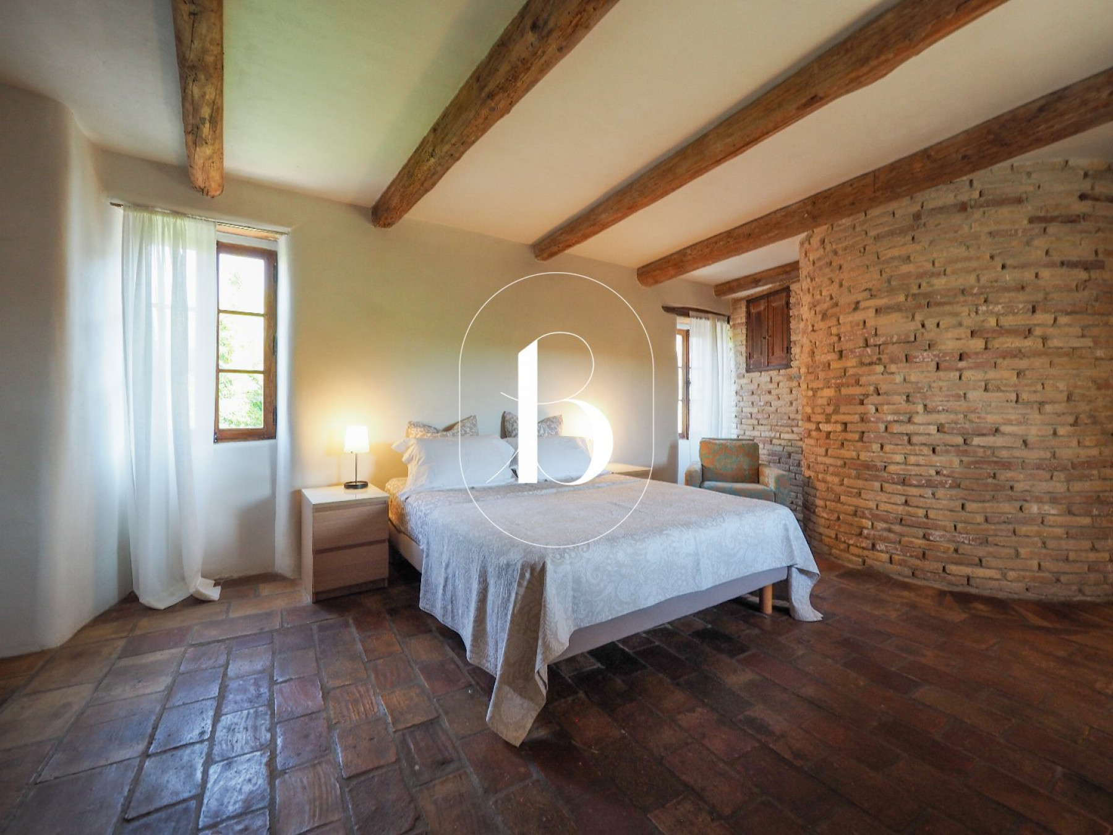
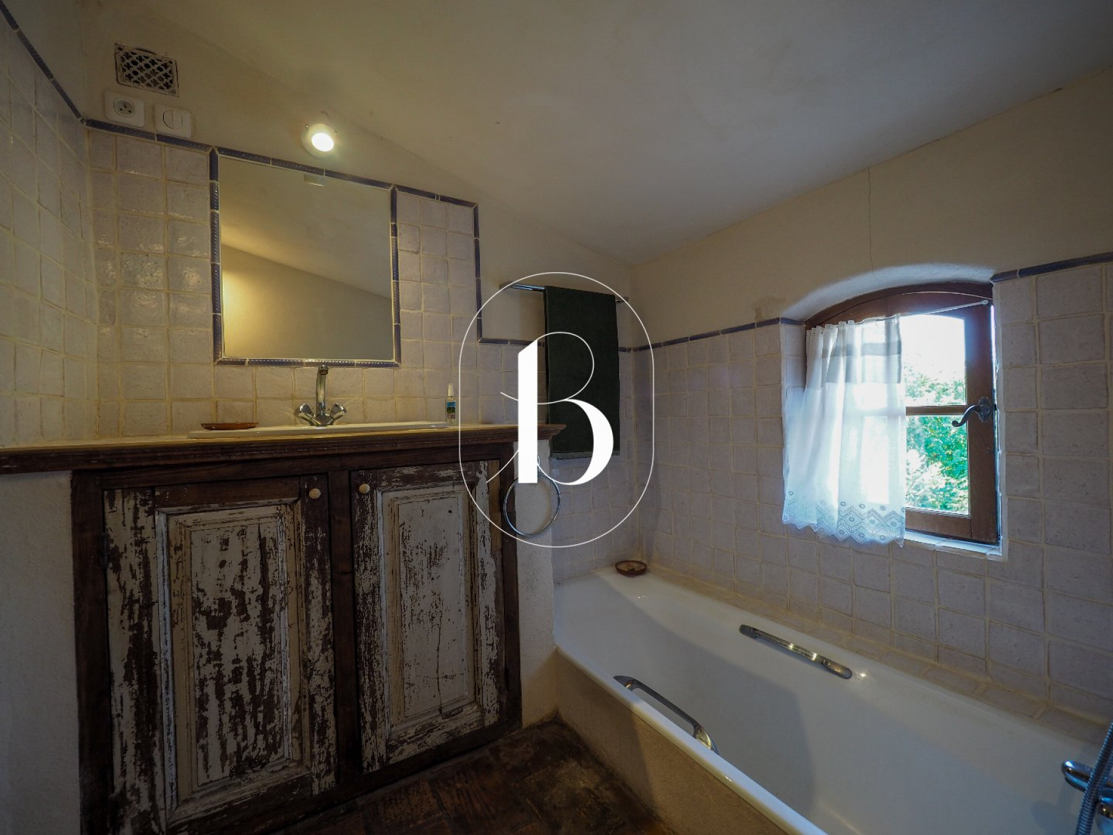
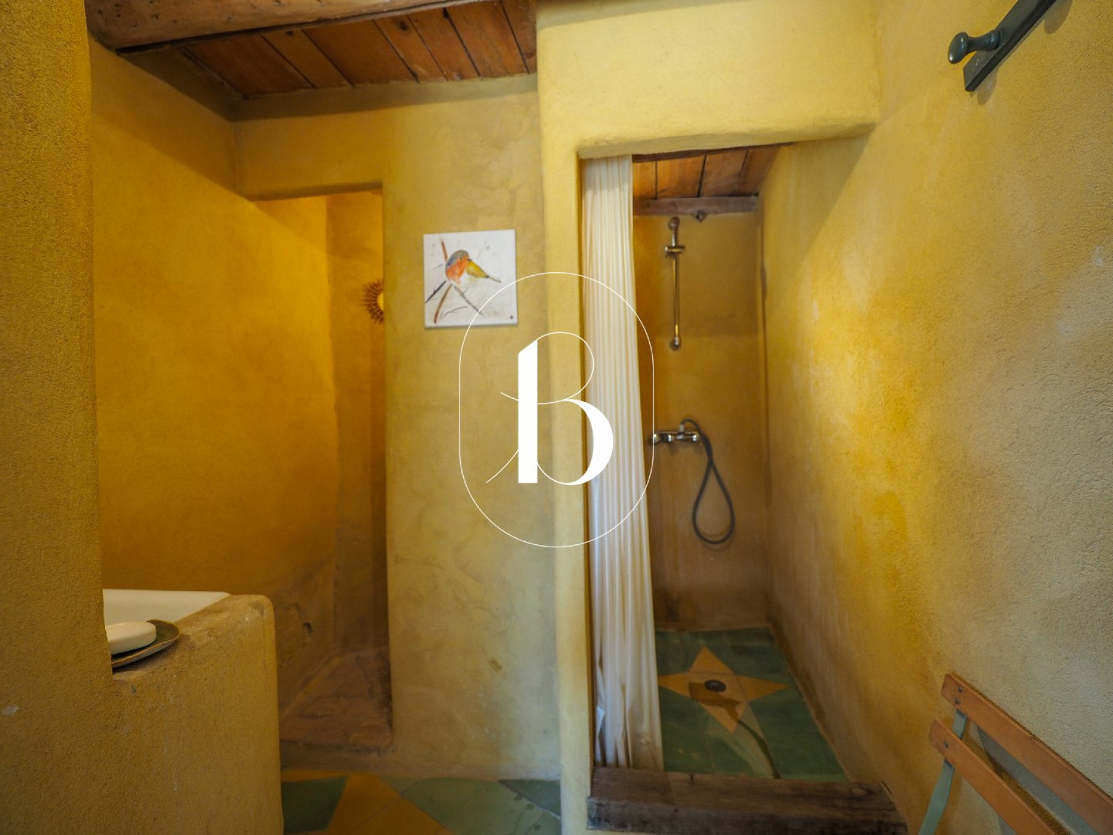
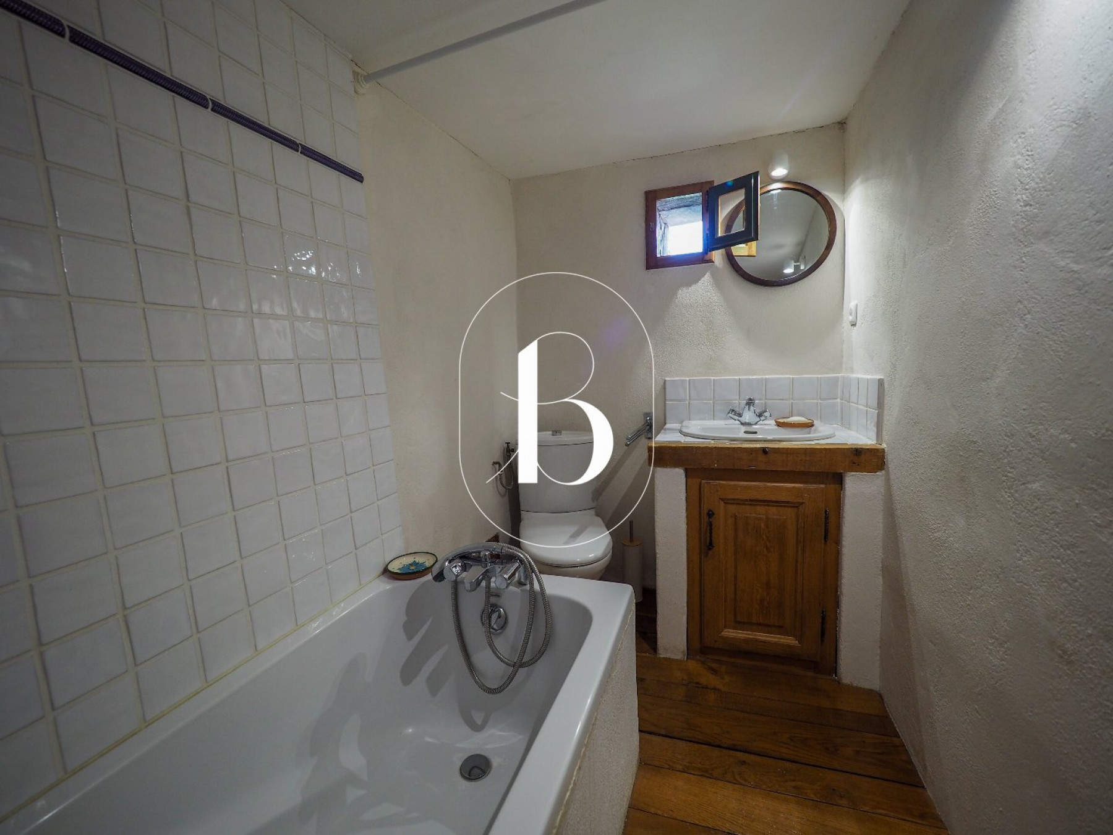
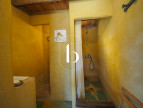
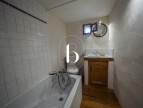
The sleeping area includes a first bedroom of nearly 20 sq m, with its own bathroom and WC, as well as a second bedroom offering approximately 25 sq m of usable floor area, with enough space to incorporate a study area if desired. On the lower level, the house also benefits from a second shower room with WC.
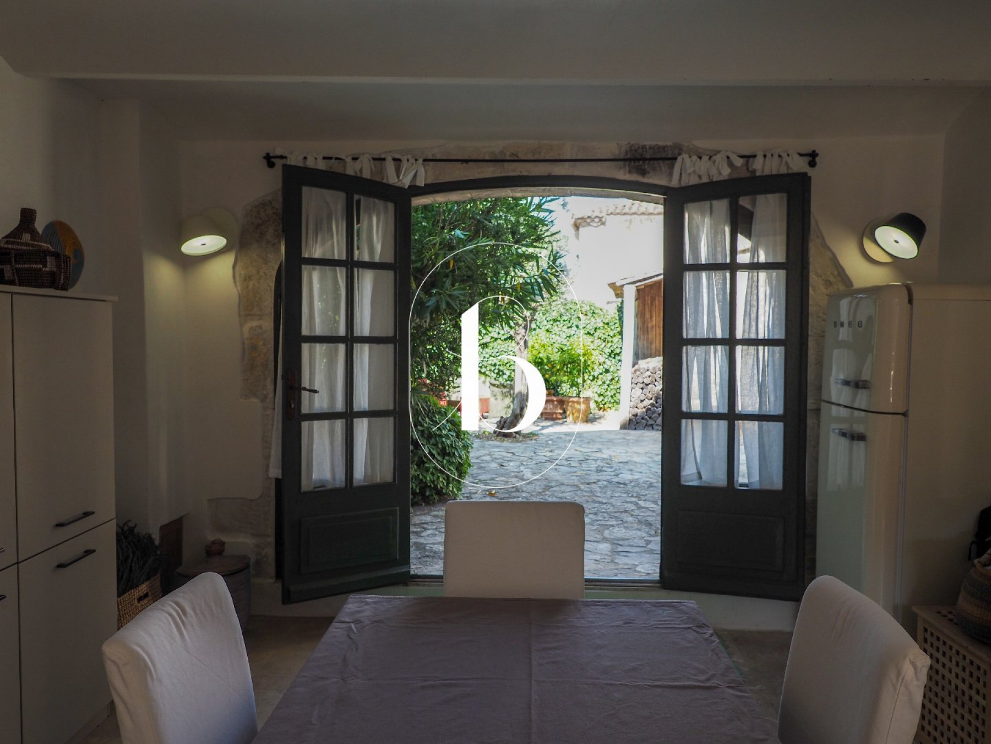
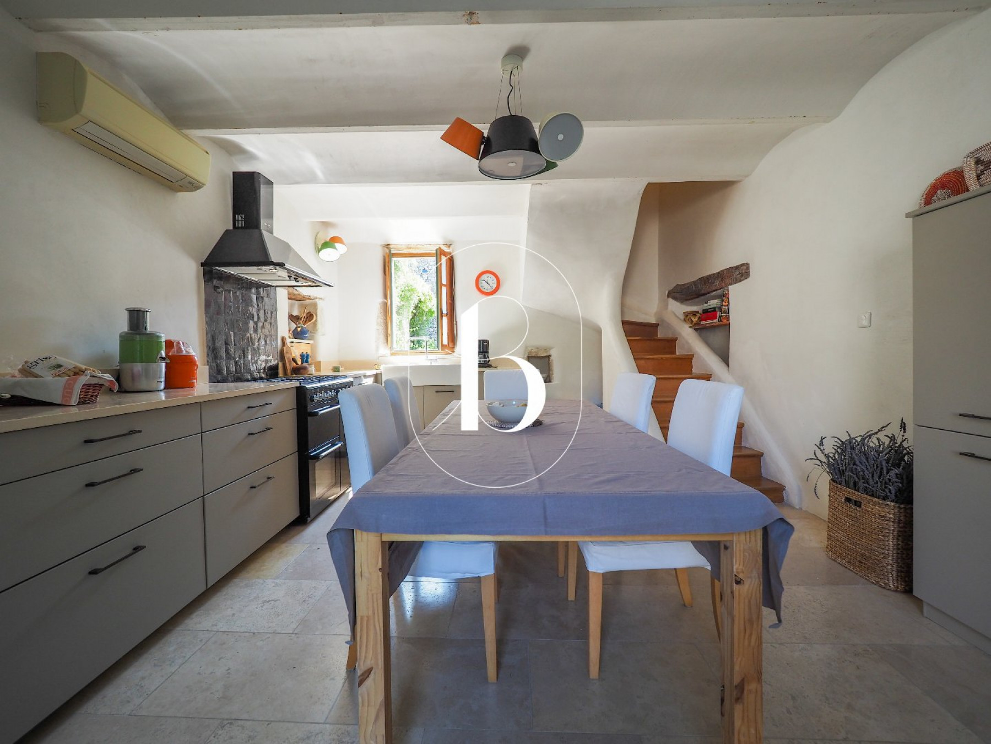
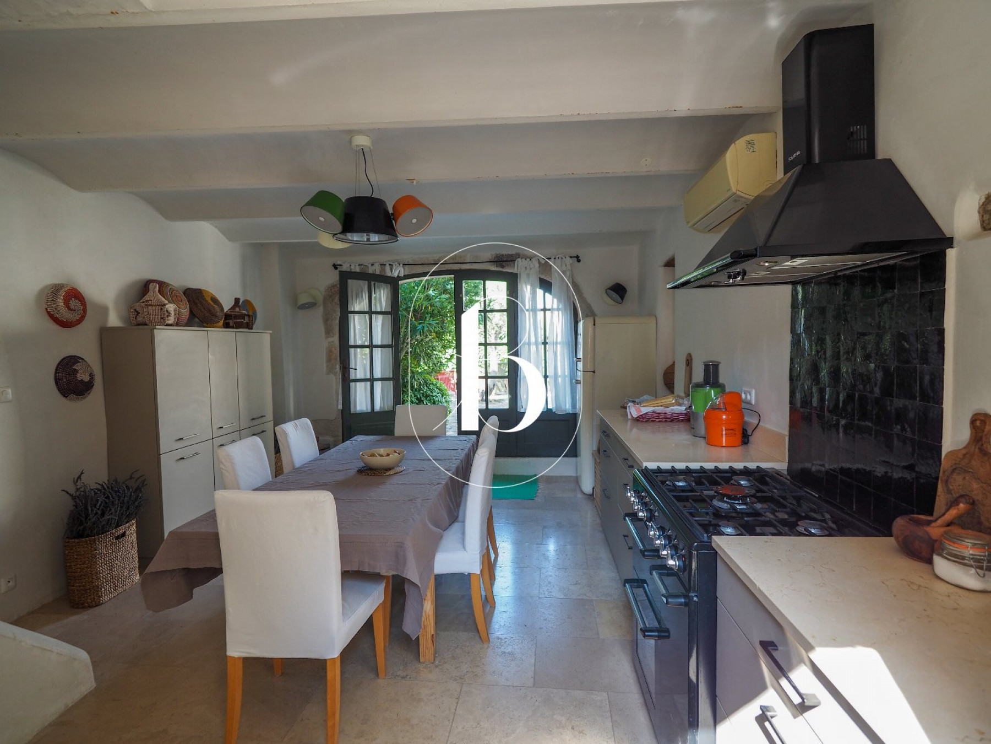
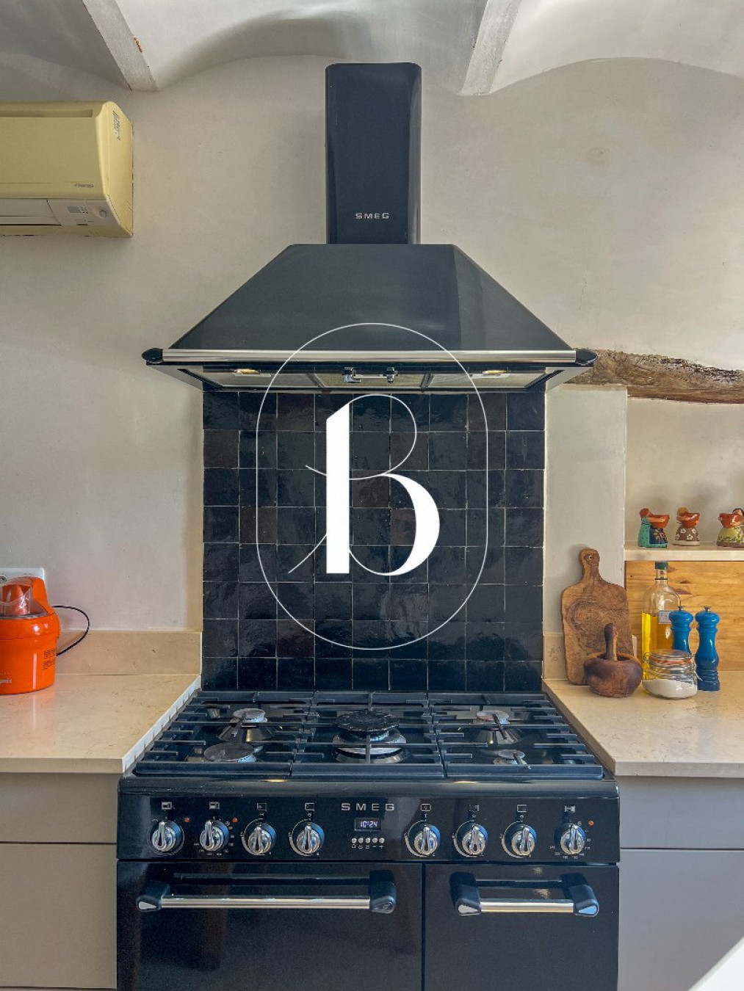
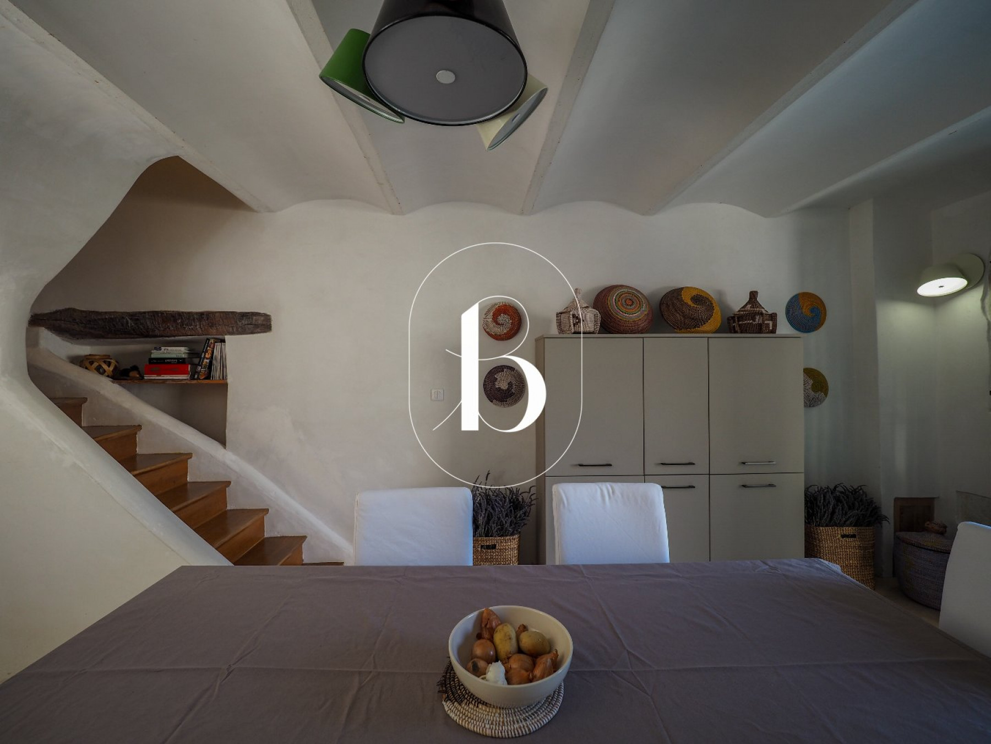
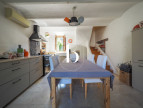
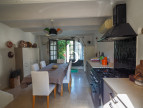
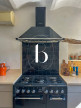
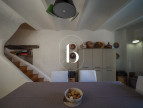
The second house, which is completely independent, features on the ground floor a fully equipped open-plan kitchen and dining area. The kitchen has been carefully designed and includes a Smeg range cooker with matching extractor hood, as well as an attractive splashback made from handcrafted zellige tiles.
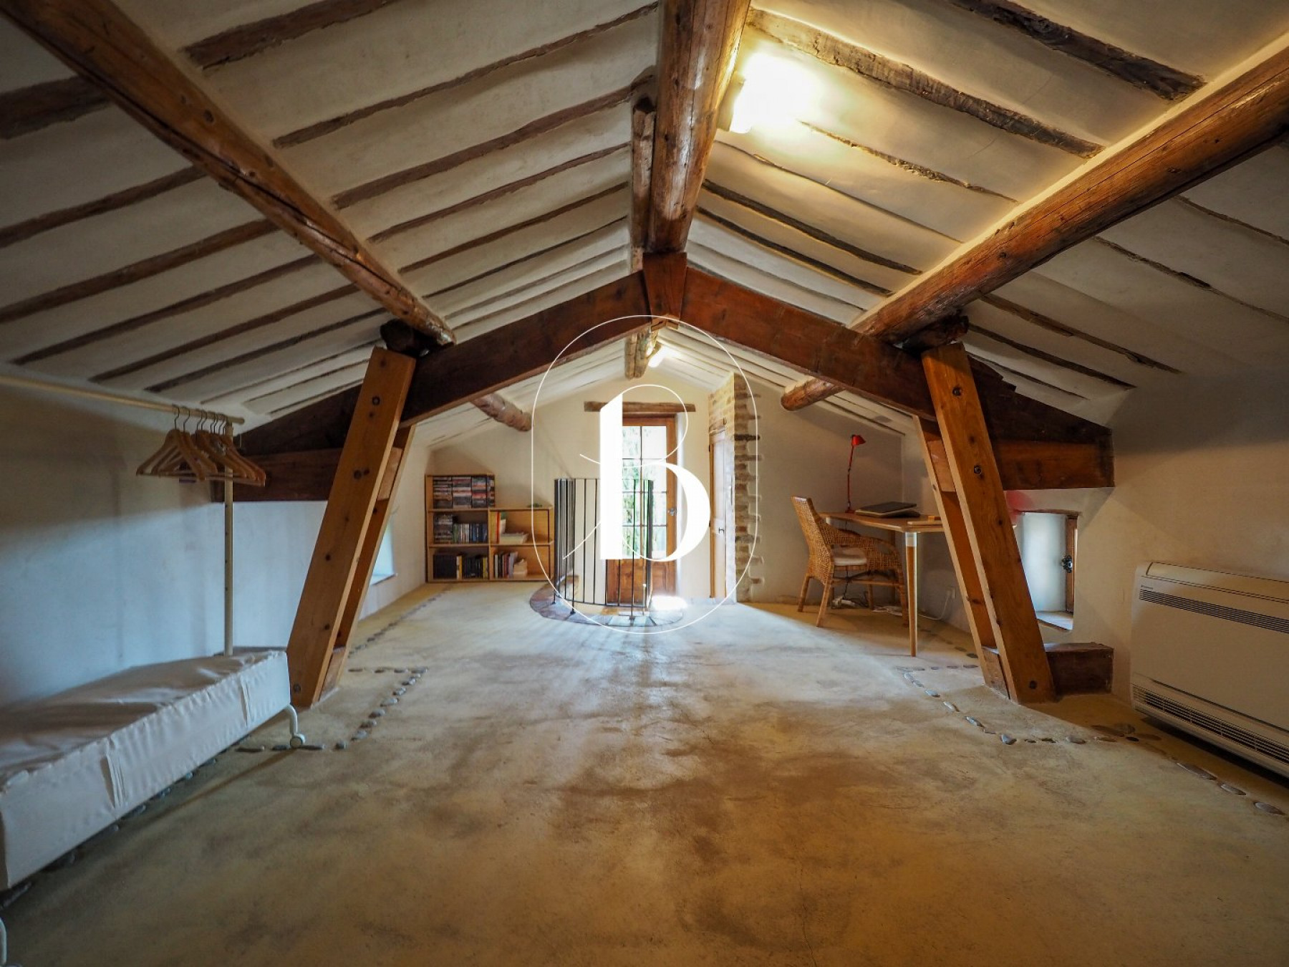
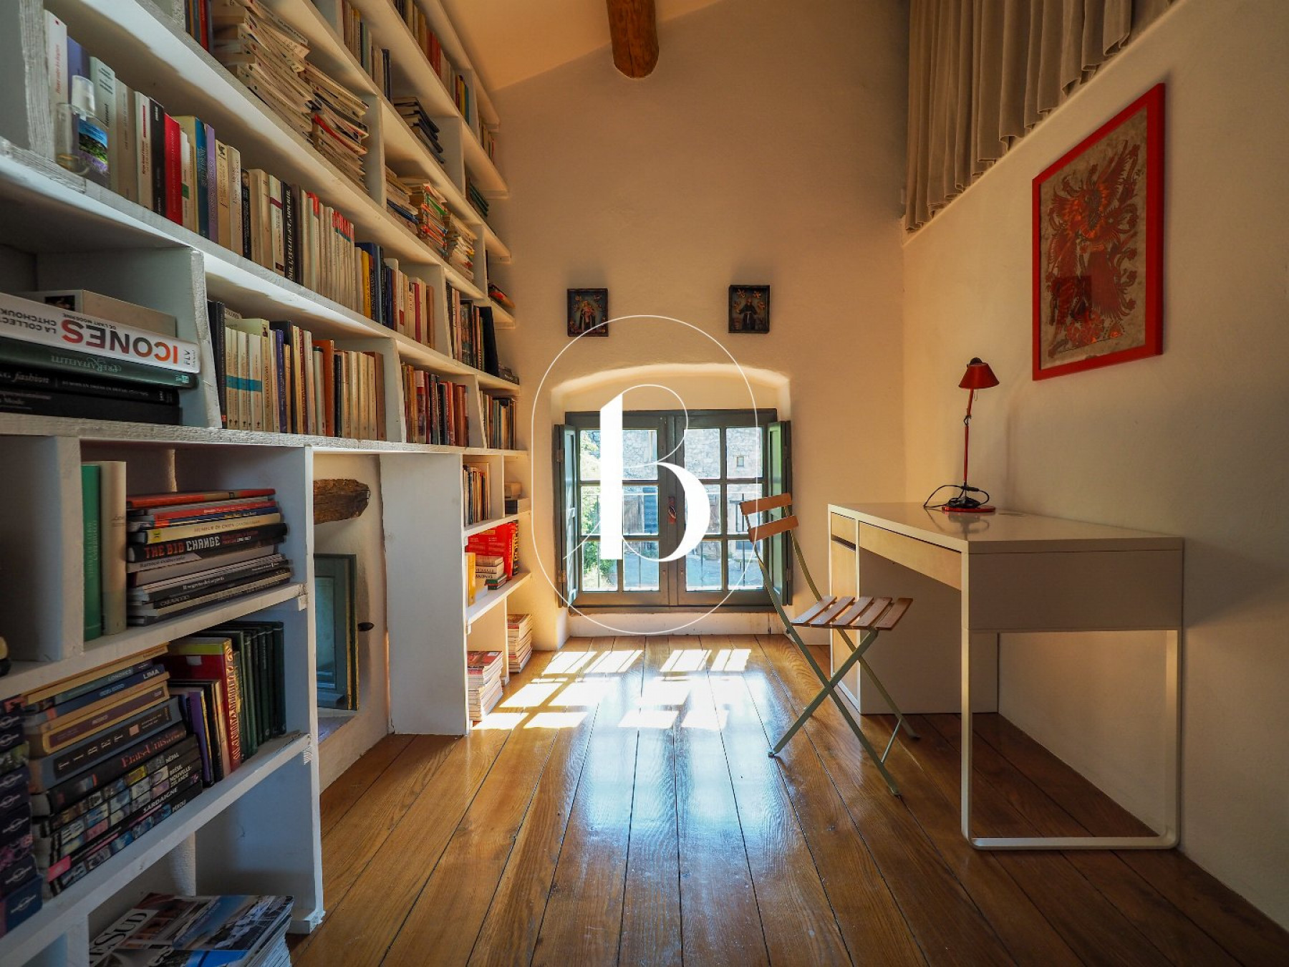
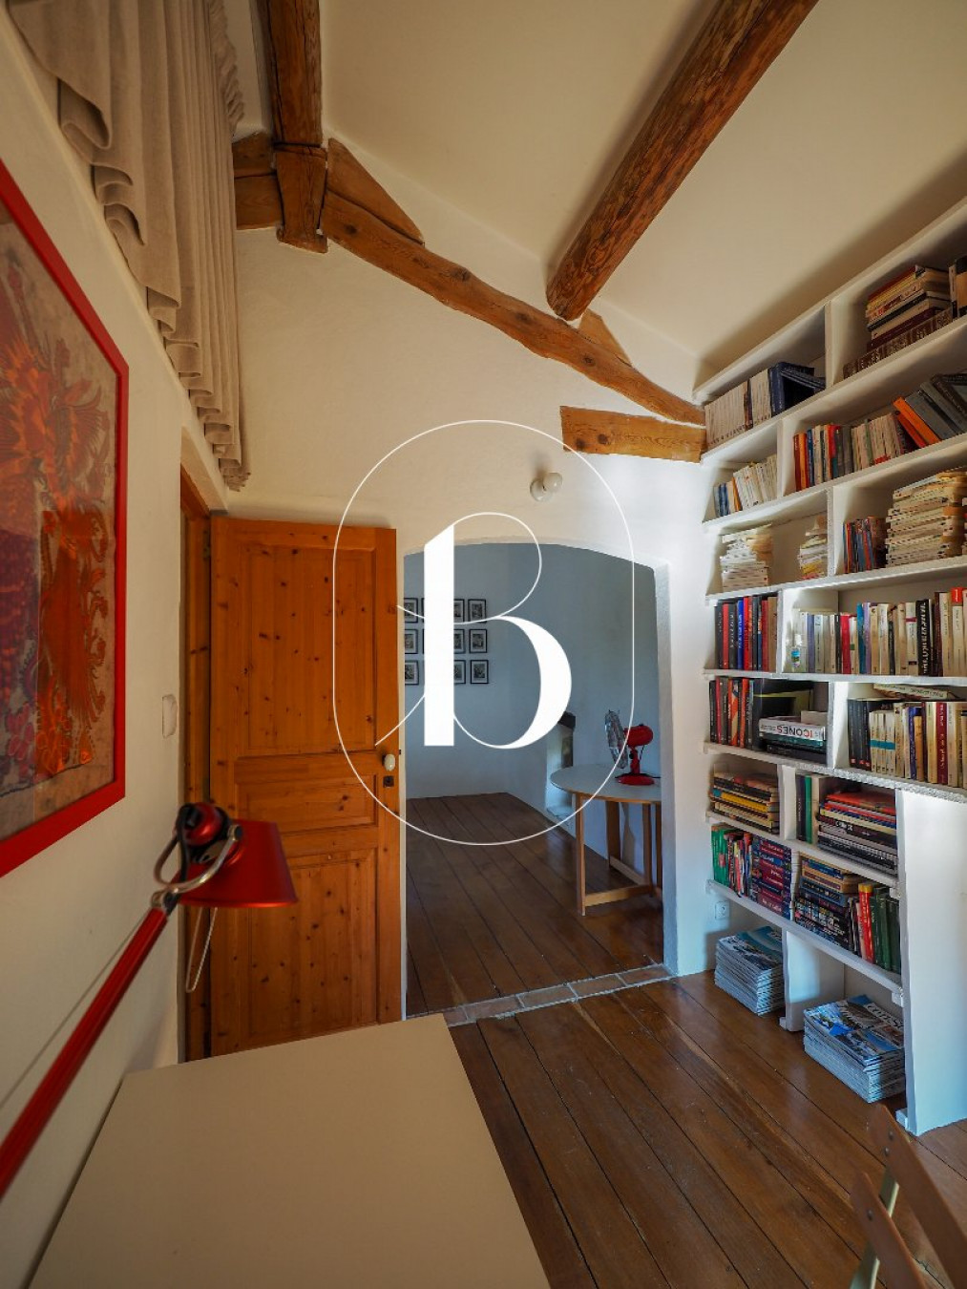
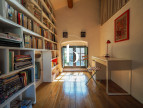
Upstairs, there is a pleasant study/library area with sleeping accommodation, together with a shower room and WC.
Both houses benefit from heating and air conditioning via a heat pump, supplemented by electric radiators.
The property offers approximately 125 sq m of usable floor area, excluding outbuildings, cellar and utility room. Taking into account the partly sloping ceilings in the large bedroom on the upper floor of the first house, the net habitable living area is approximately 110 sq m.
A charming property, ideal for those seeking an authentic home renovated with taste and character, while also benefiting from the flexibility of two independent dwellings — perfect for hosting family and friends or for a guest accommodation or rental project.
A property exclusively selected by Botella Immobilier since 1989.
Agency fees payable by the seller.
Ref. 2933