






Rent per week
| Low season | Average season | High season |
|---|---|---|
| € | € | € |


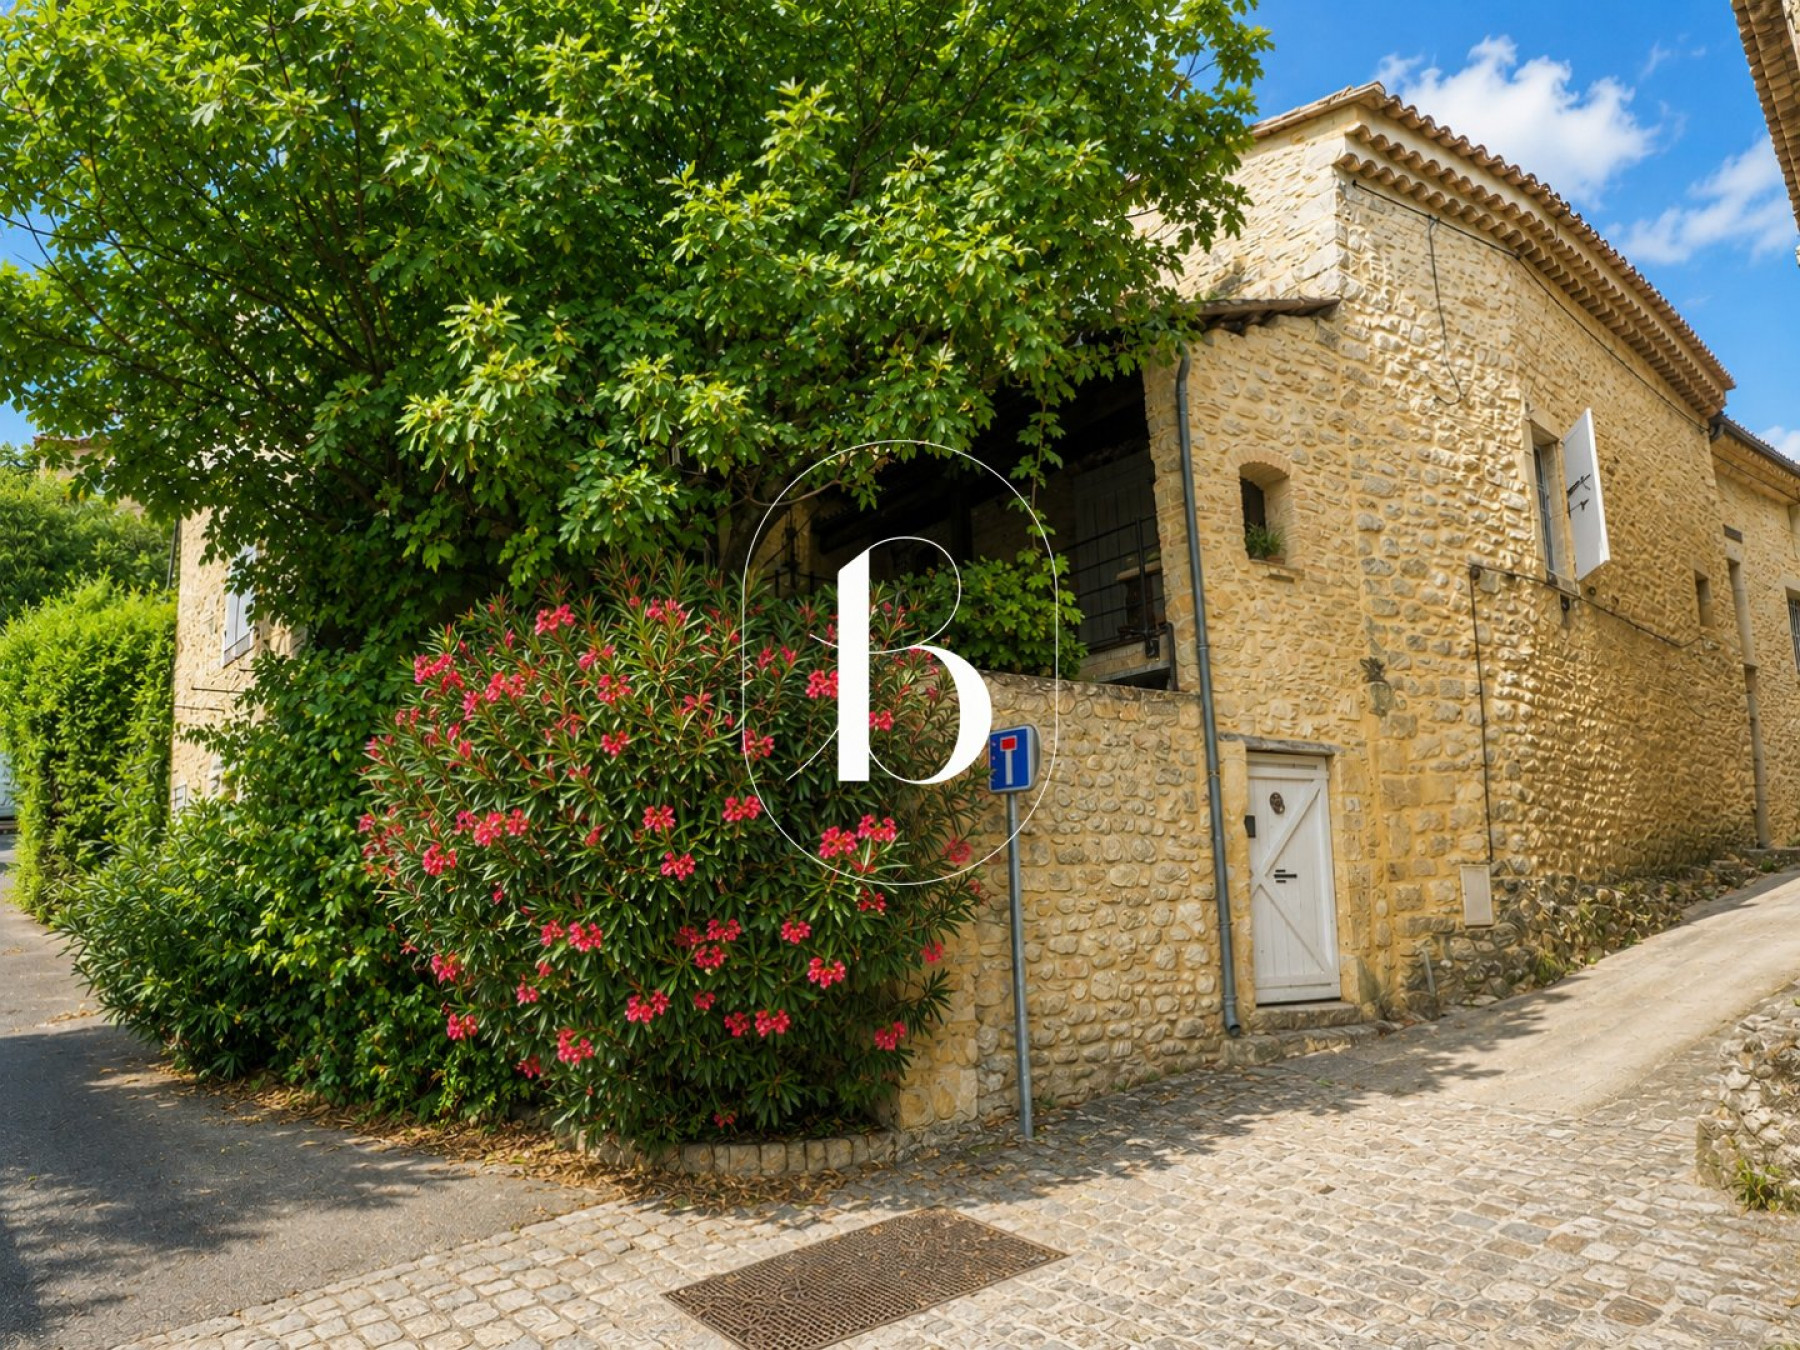

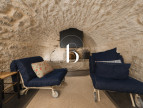
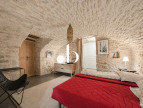
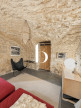
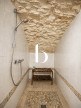
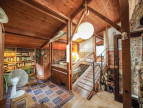
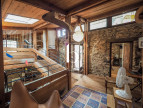
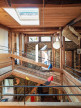
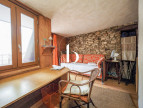
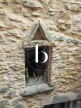
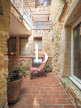
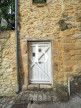
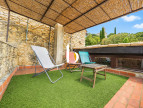
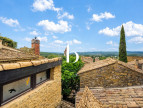

Exclusive sale ! Perched above a charming village, enjoying an elevated position and a privileged setting, this character property has been beautifully renovated in recent years, with great attention paid to every detail.
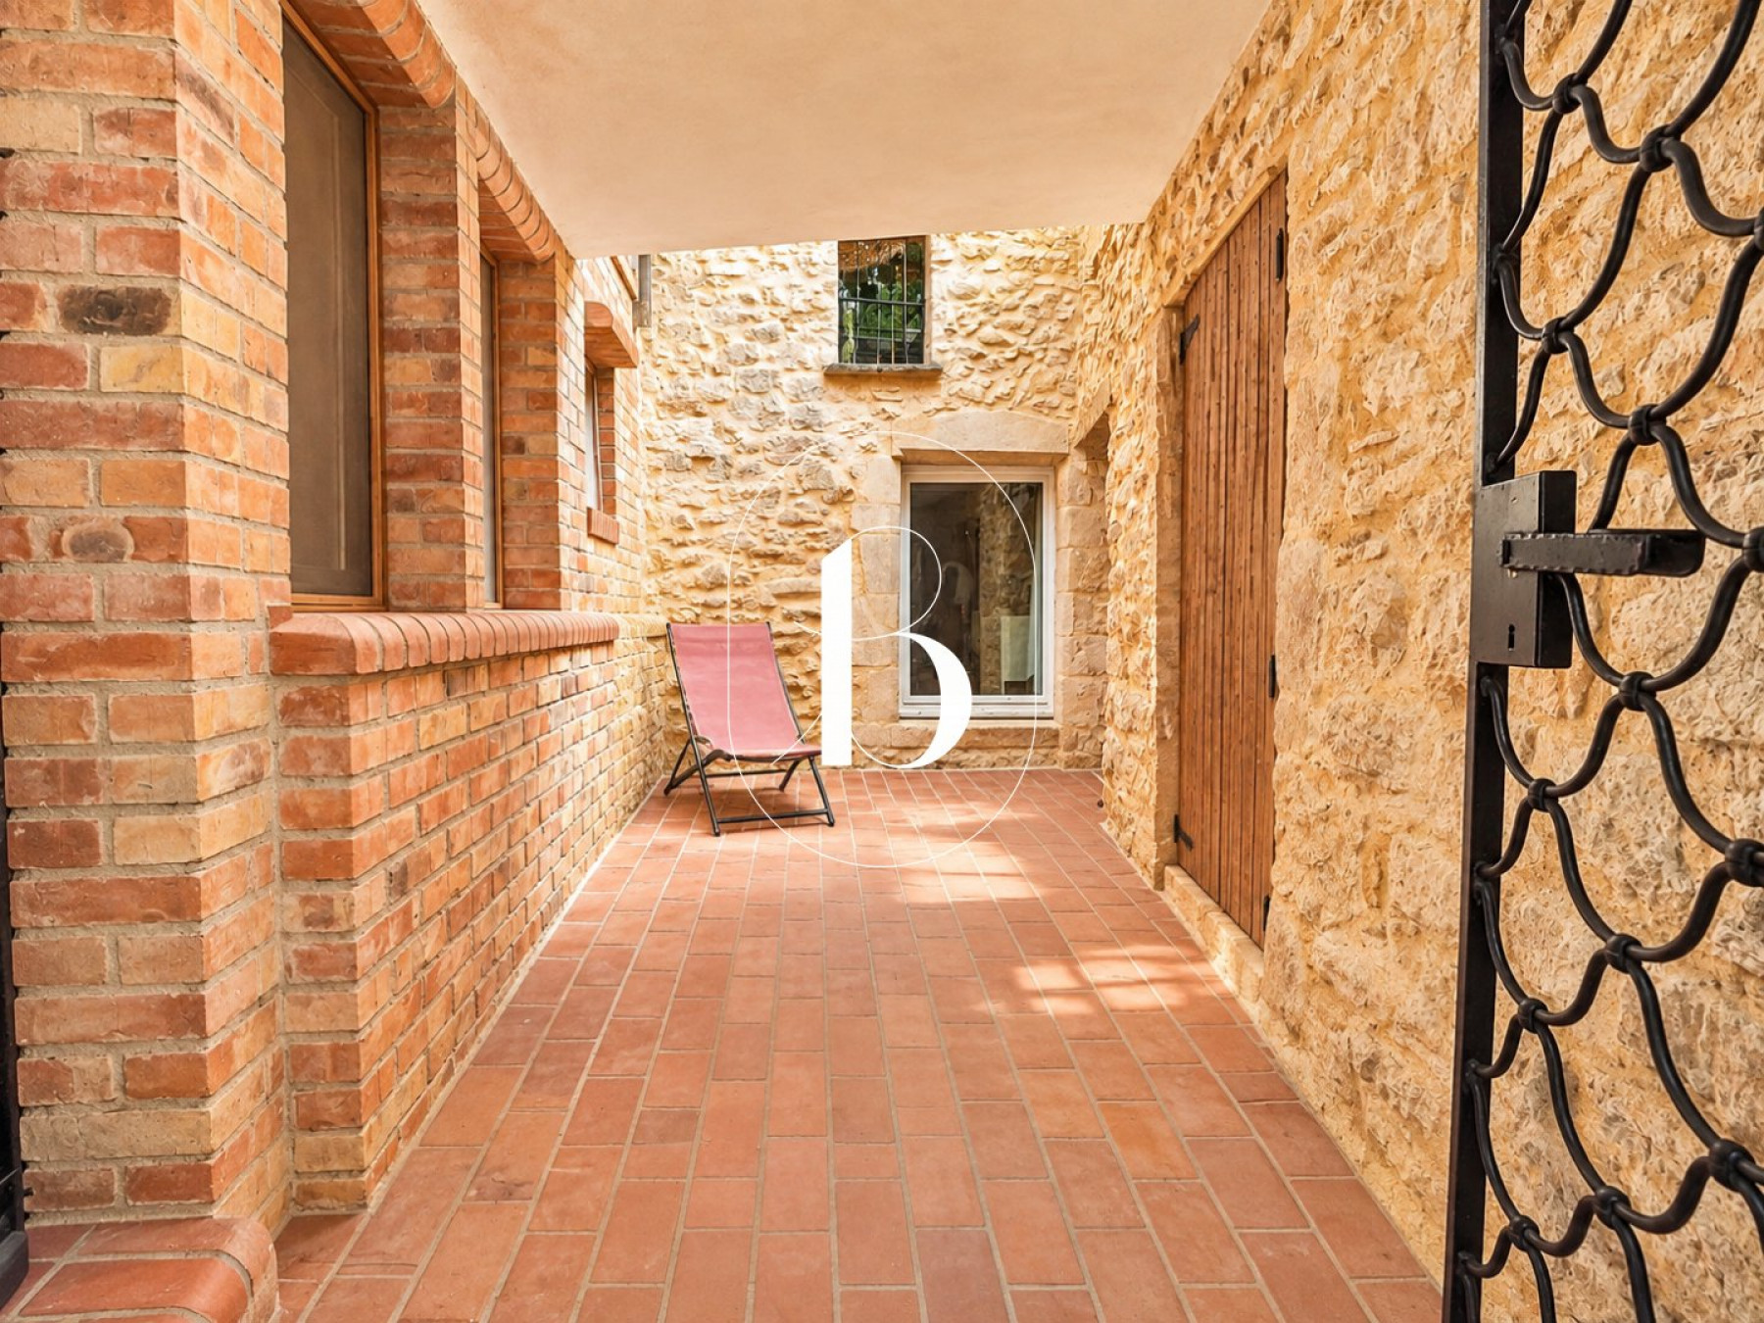
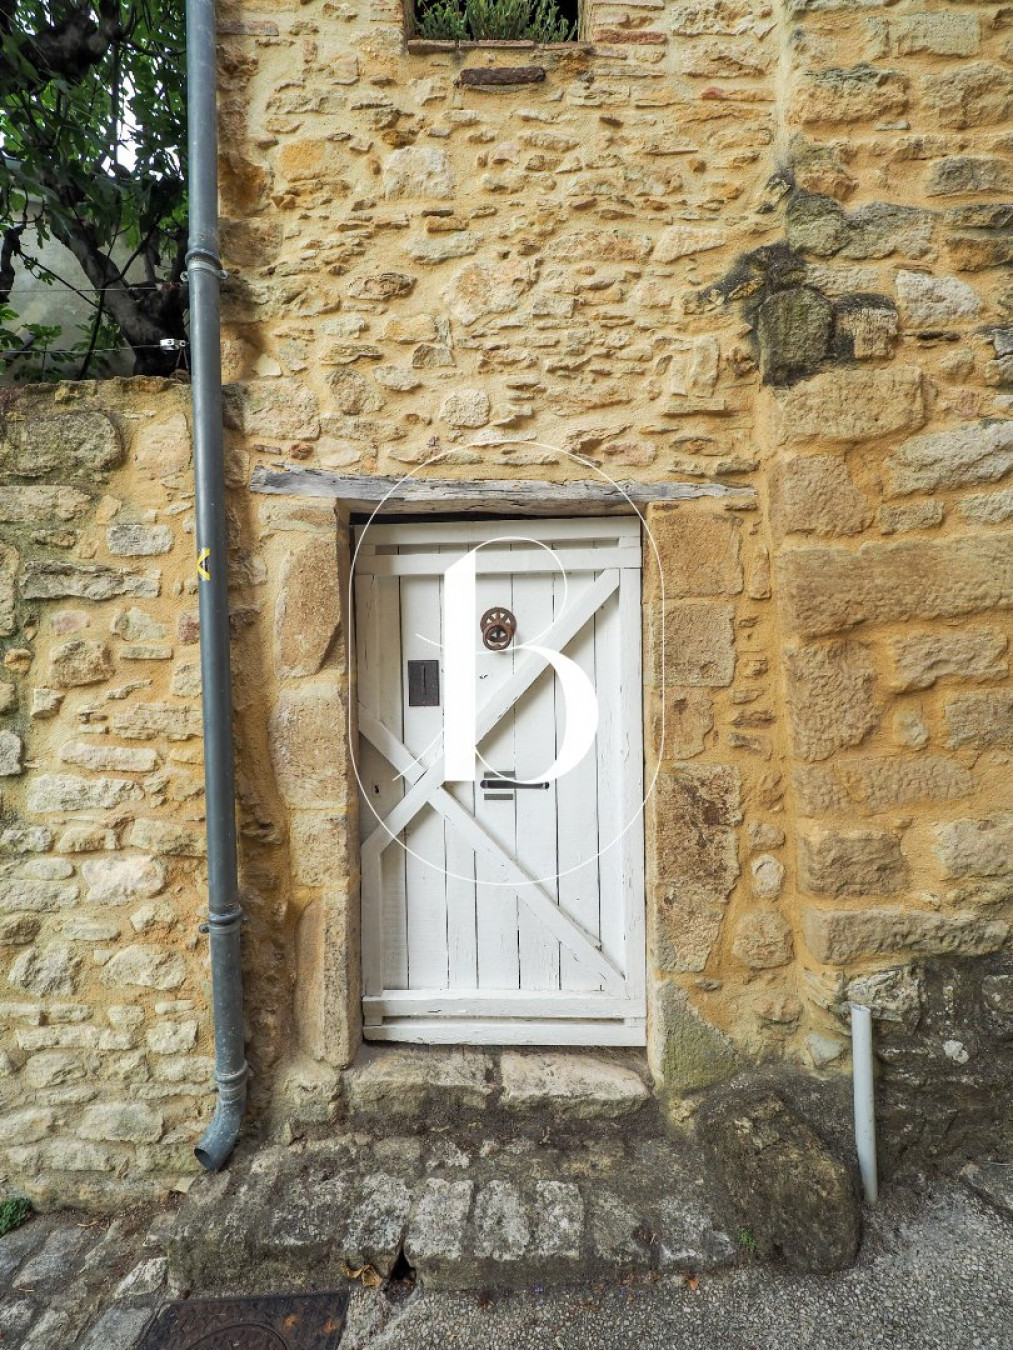
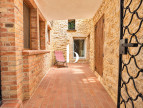
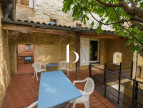
Accessed through an elegant gate, the property offers several entrances and a variety of outdoor living areas, inviting you to make the most of its exceptional surroundings.
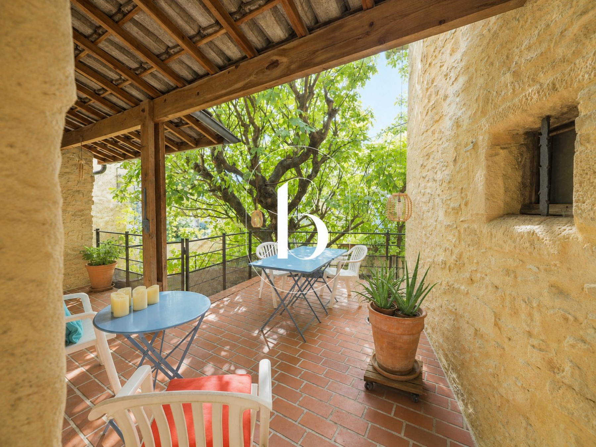
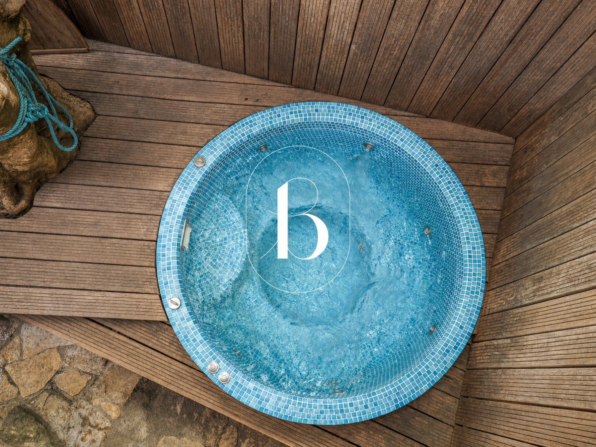
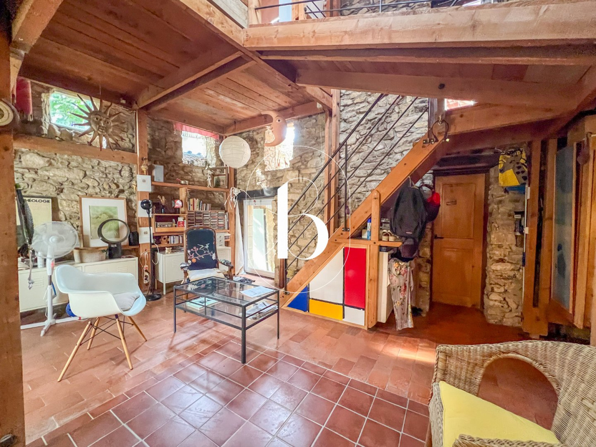
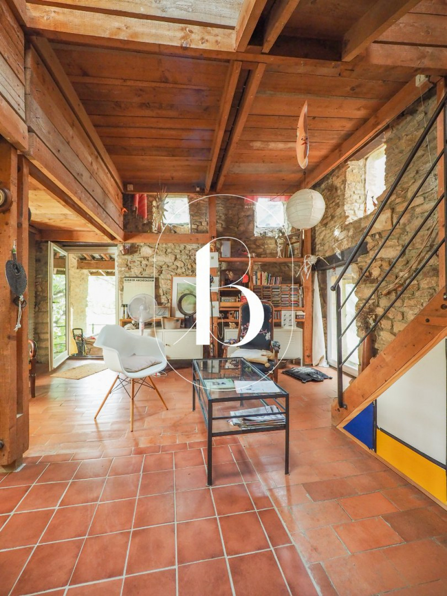
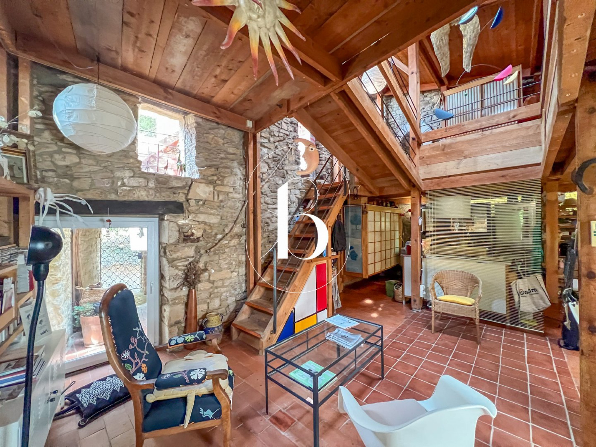
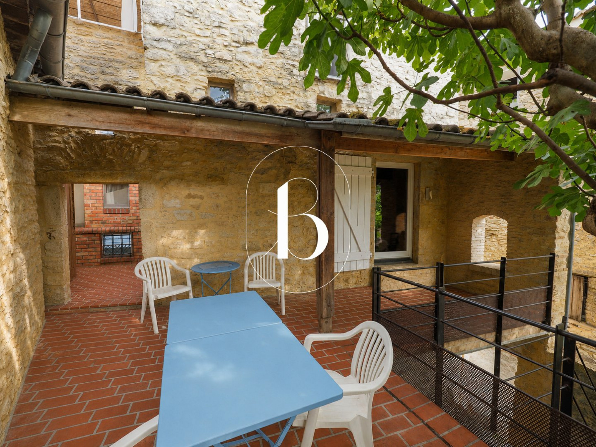
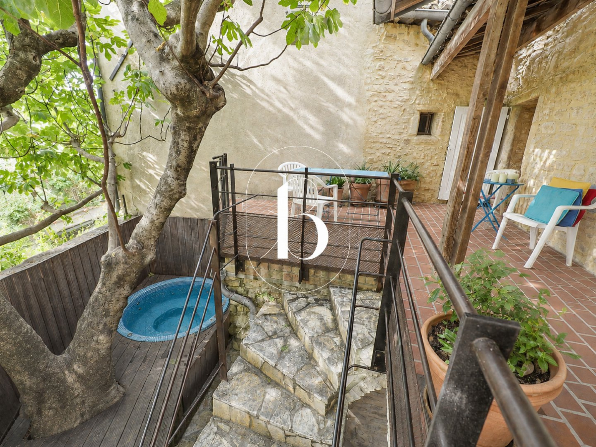
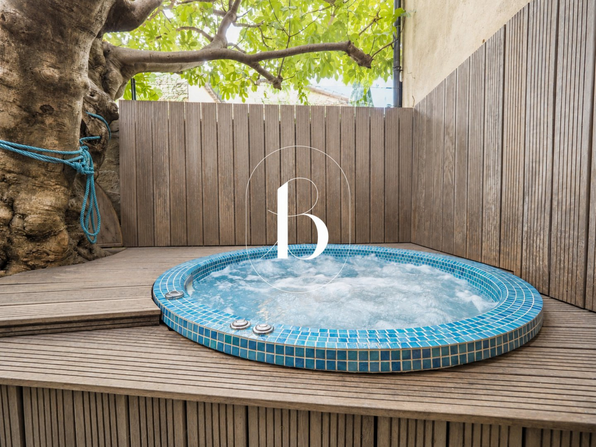
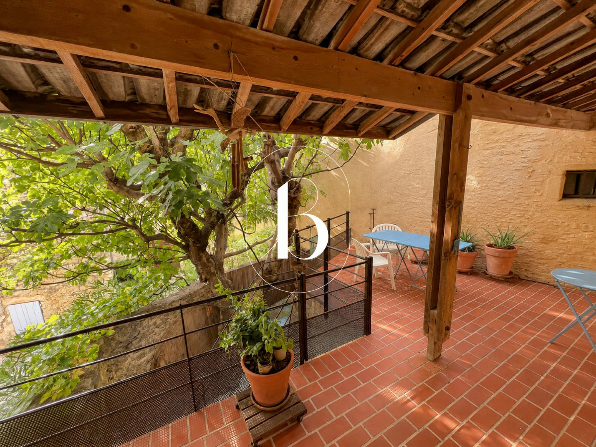
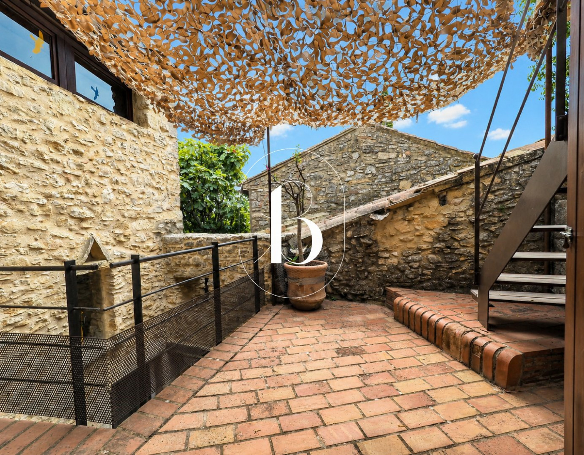
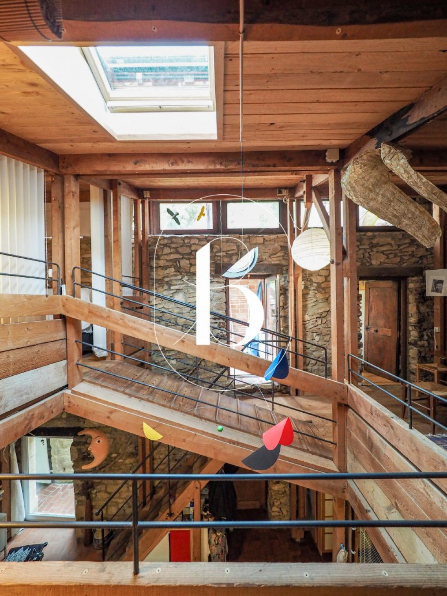
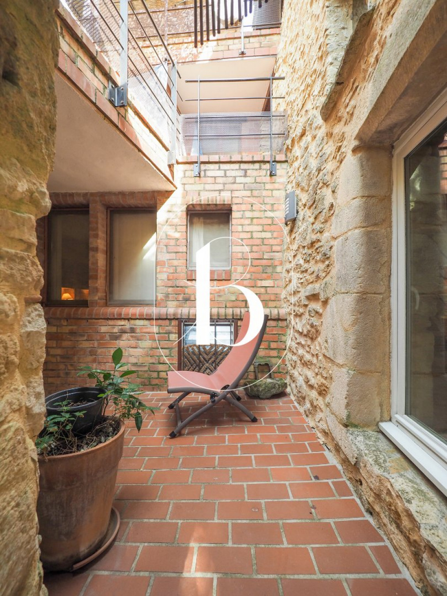
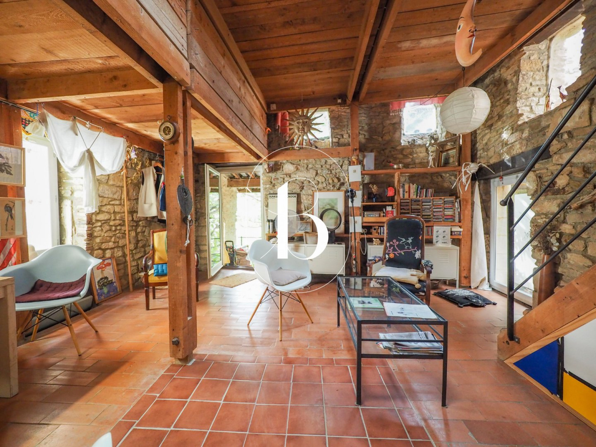
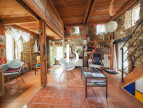
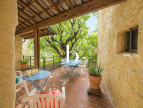
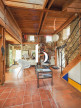
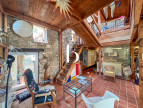
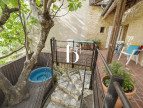
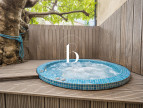
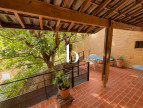
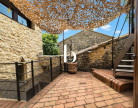
A first terrace, shaded by a magnificent fig tree, extends naturally from the main living area. This bright and welcoming space features impressive volumes, a vaulted ceiling and an open-plan kitchen. The terrace overlooks a delightful inner courtyard, a true haven of peace, where a superb heated spa has been installed. Custom-built on site and finished with glass mosaics, it measures two metres in diameter and provides the perfect place to relax.
On the same level, there is also a bedroom, a shower room and a separate WC.
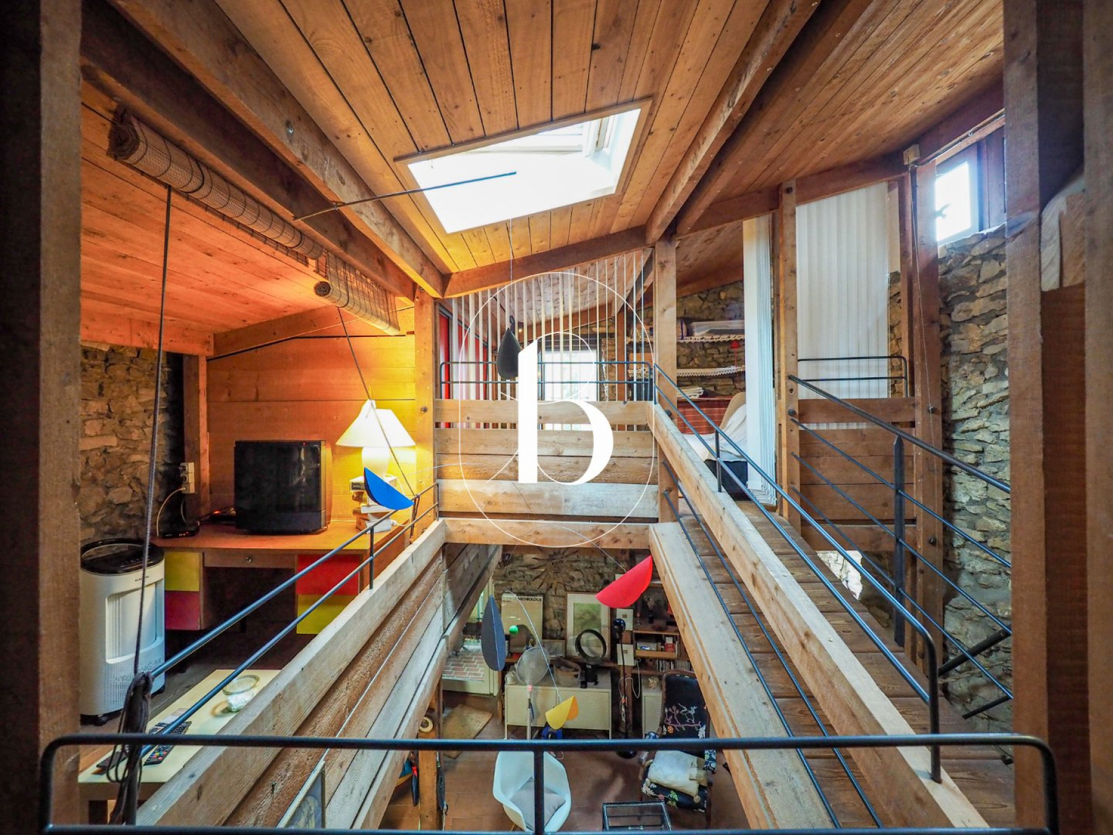
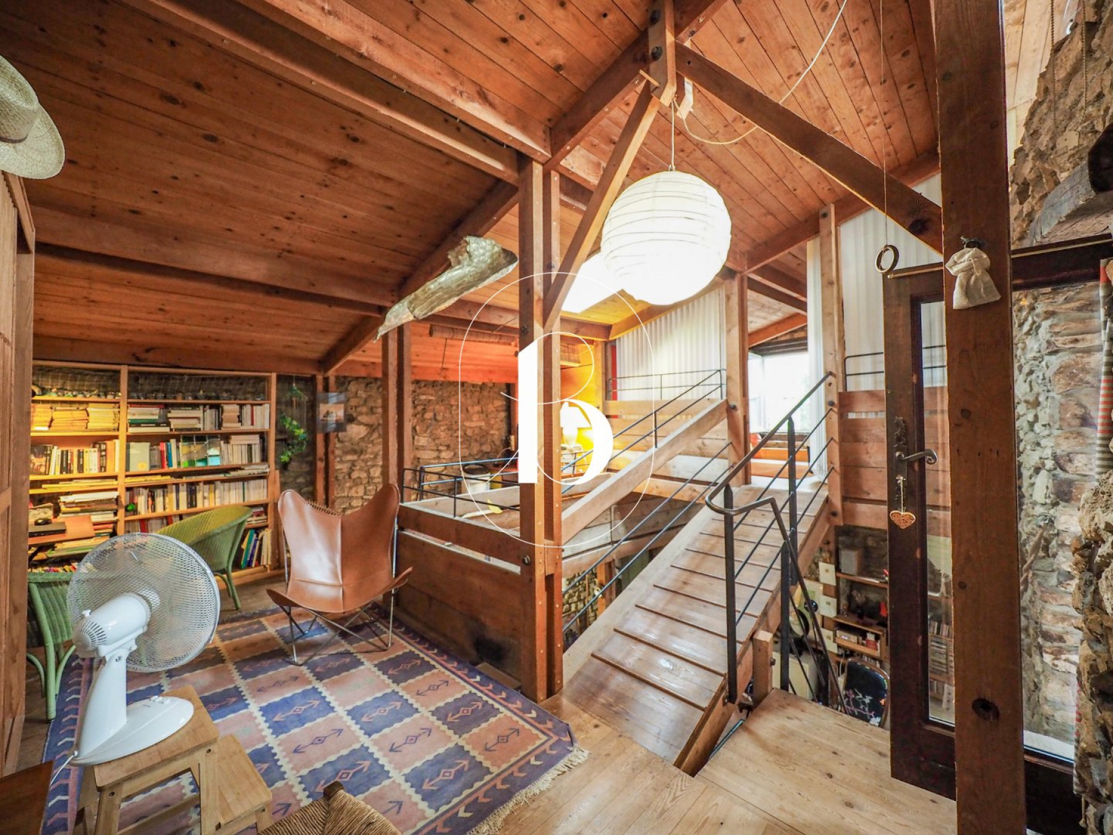
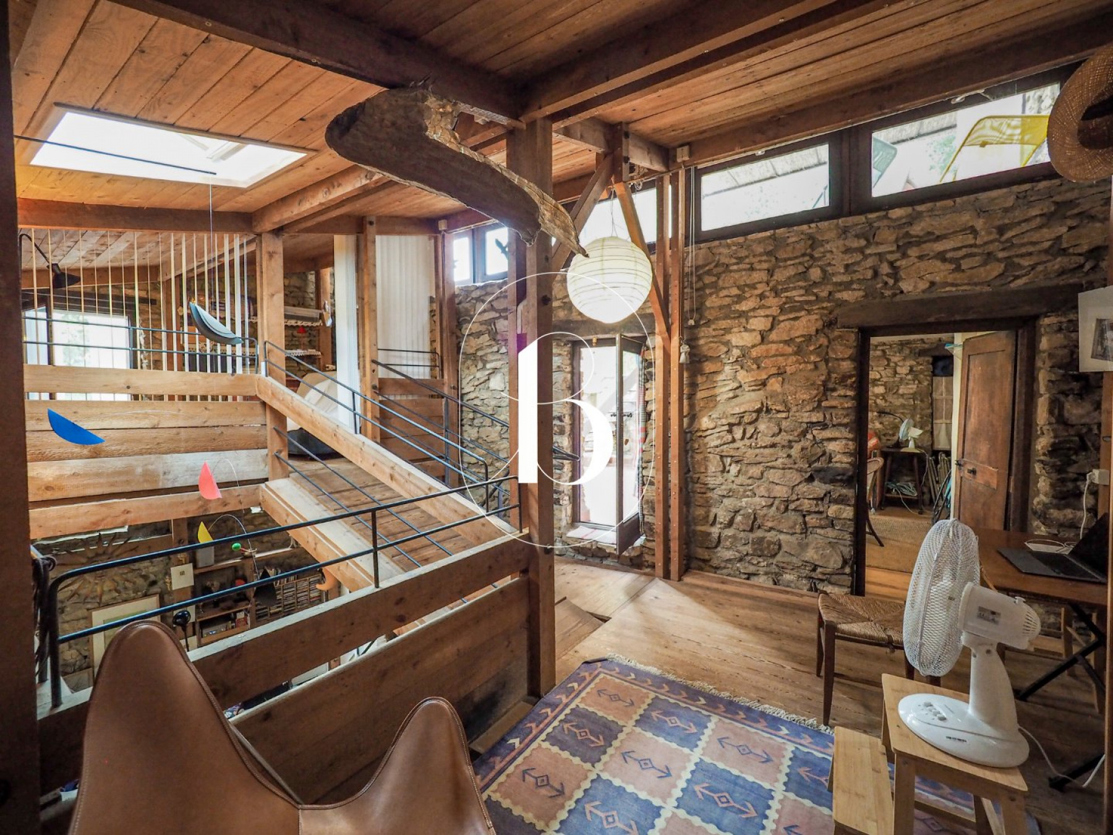
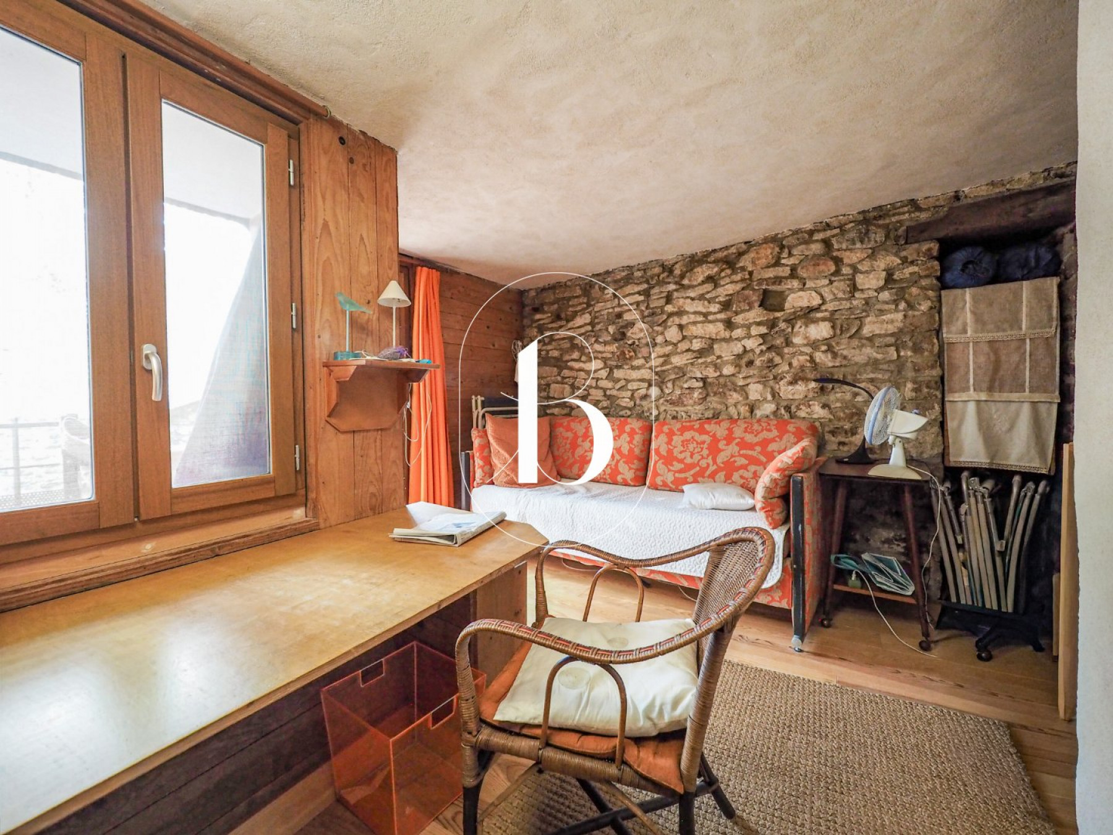
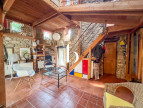
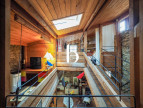
Upstairs, a spacious mezzanine offers a lounge and office area before leading to a second bedroom and an additional sleeping area.
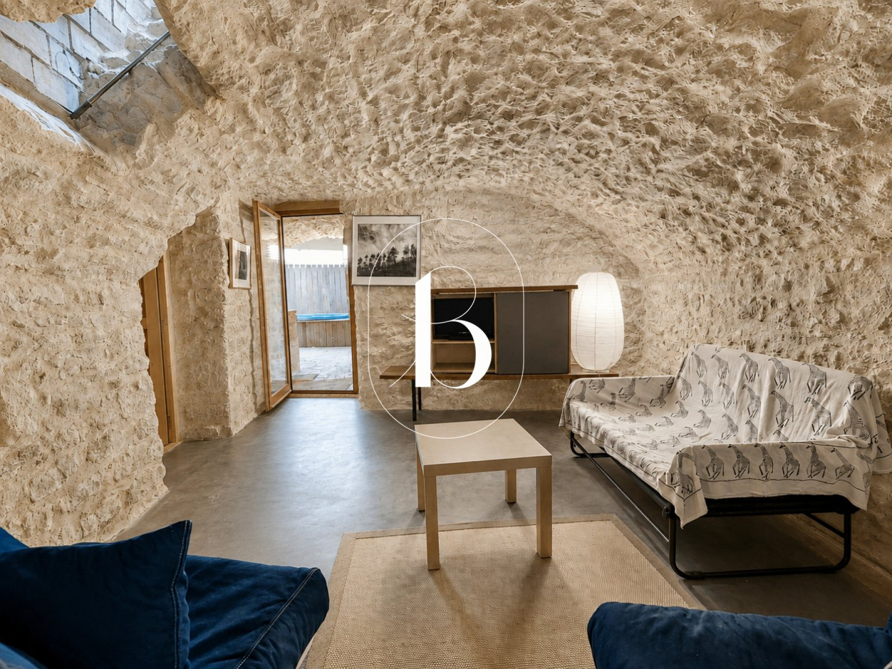
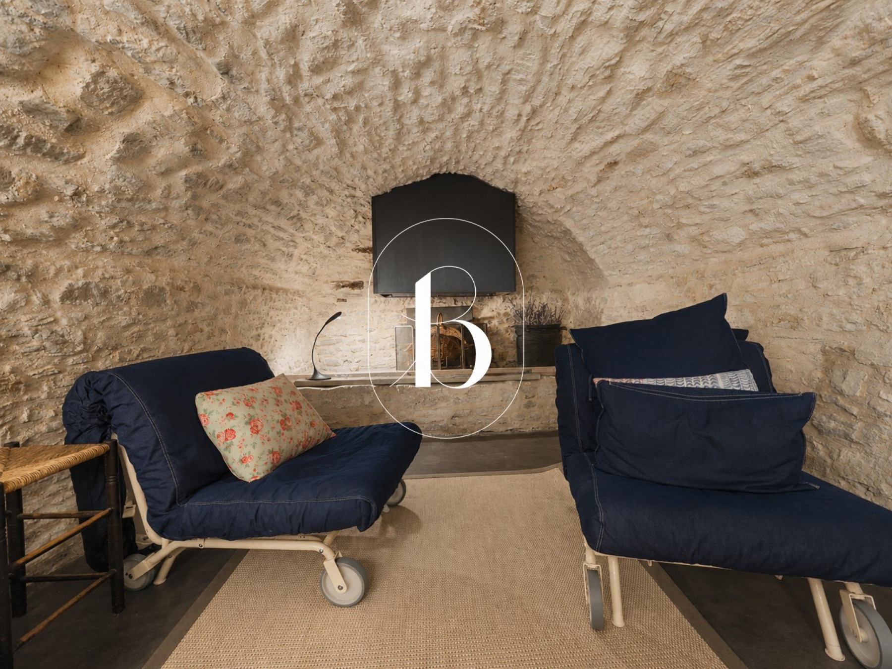
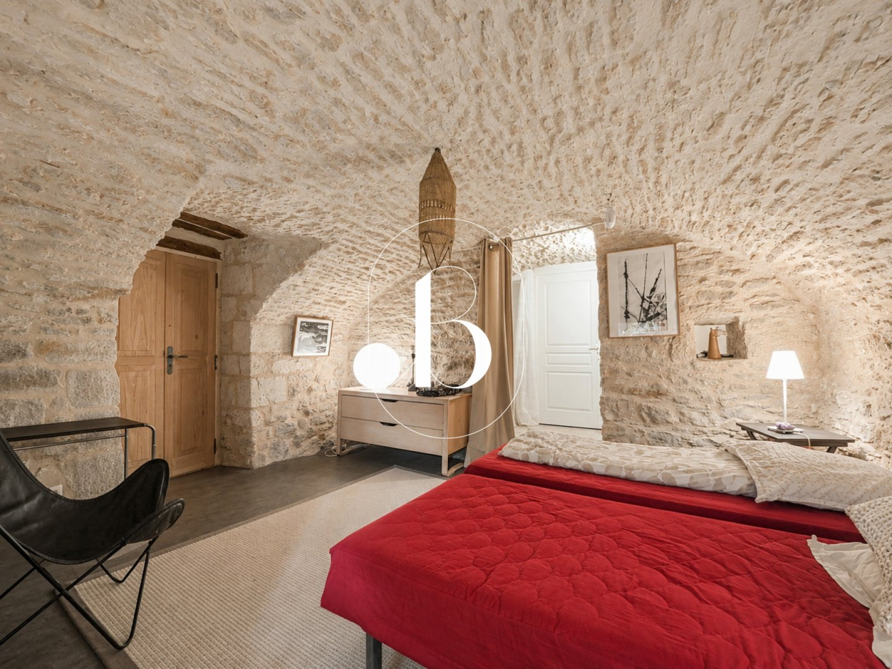
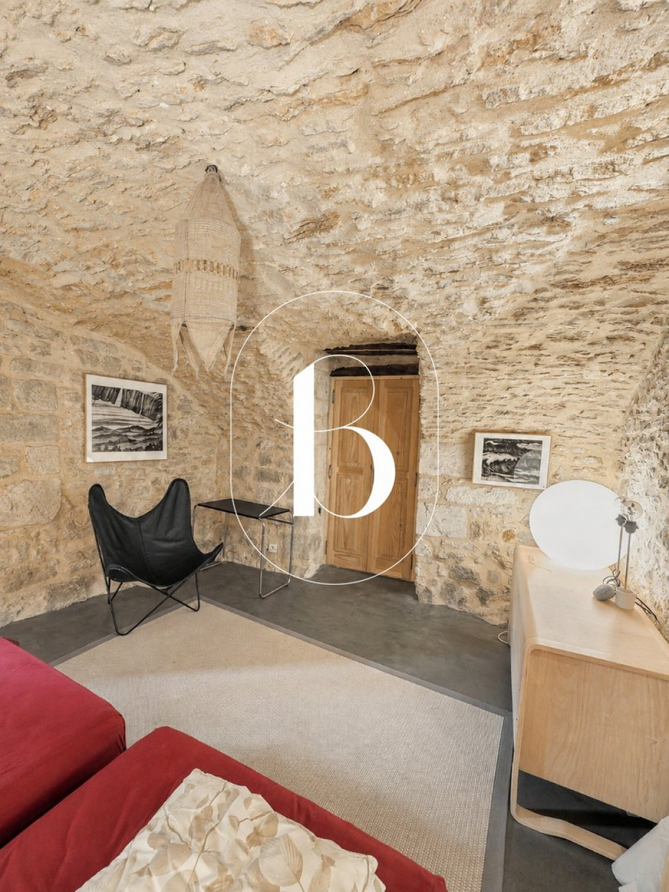
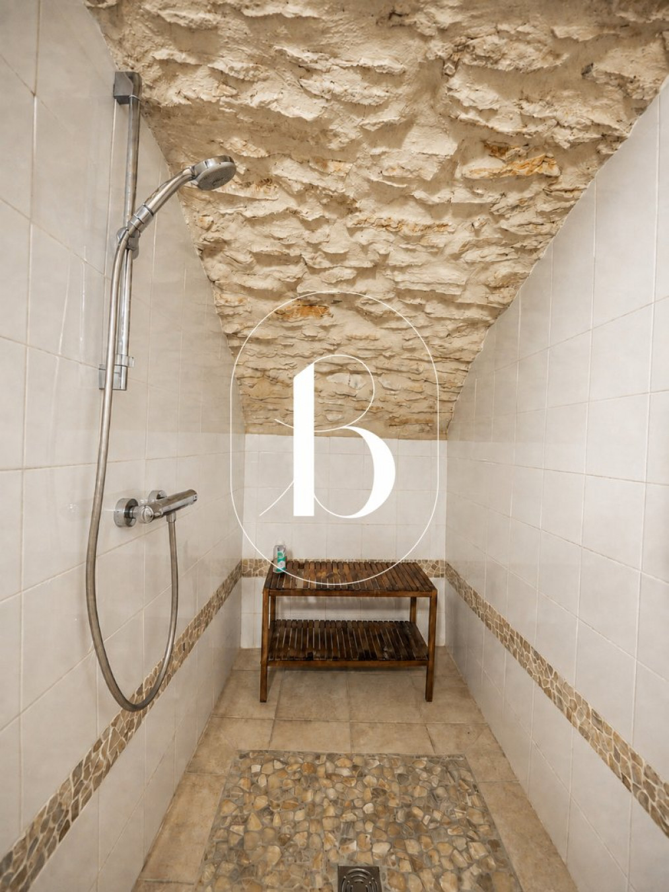
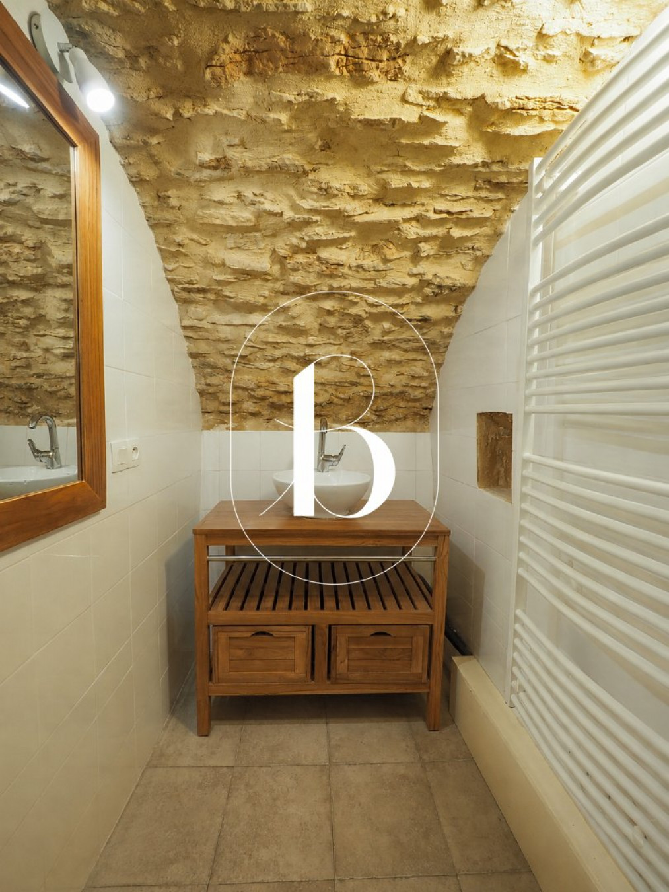
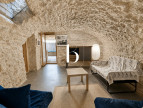
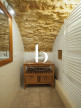
At courtyard level, two magnificent vaulted rooms create an independent living space that could easily be converted into a guest apartment. They include a cosy lounge with a contemporary metal fireplace, a bedroom, a shower room with WC and a utility room.
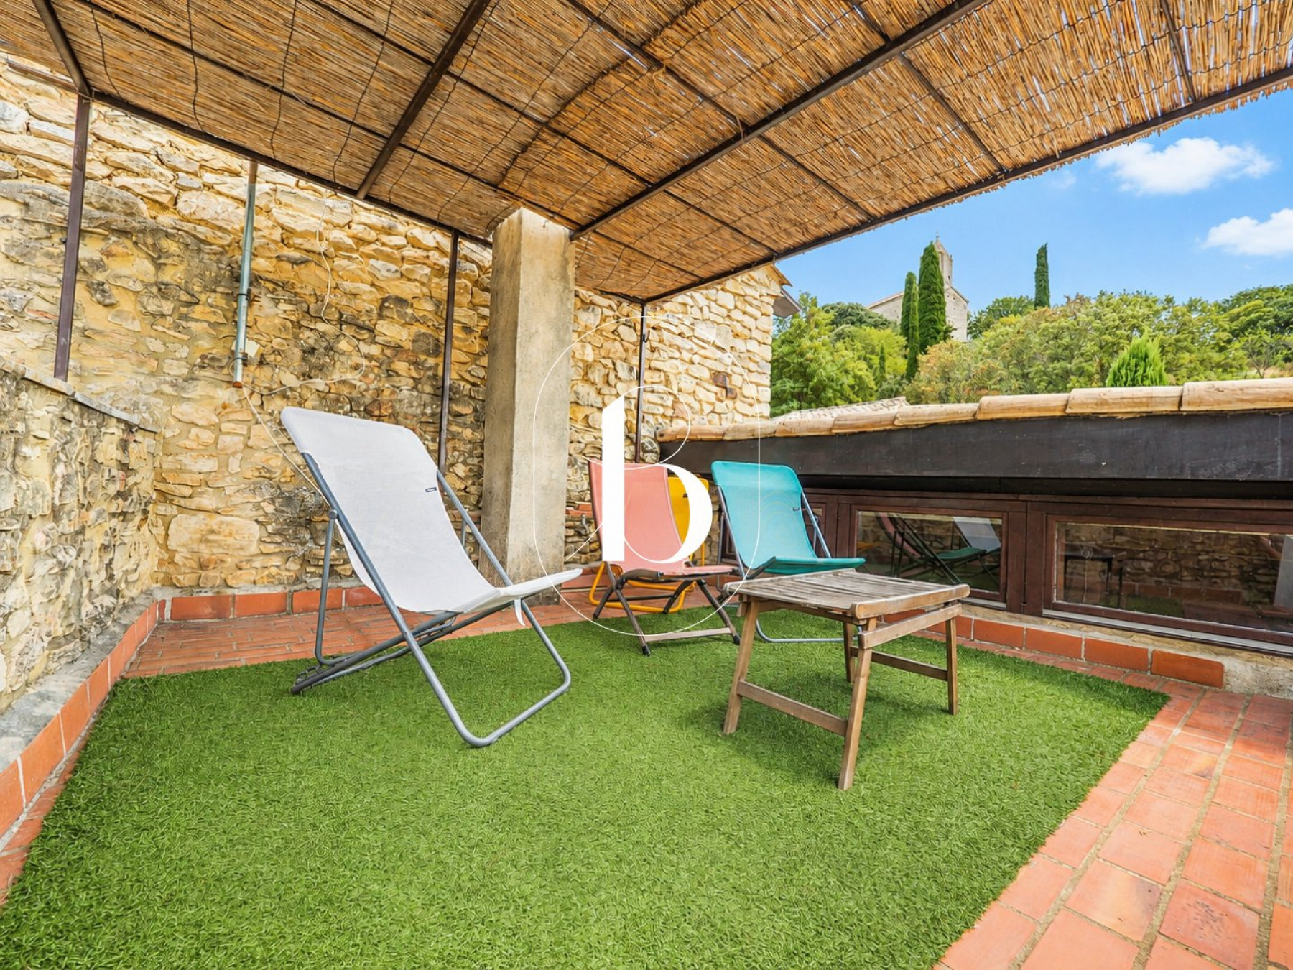
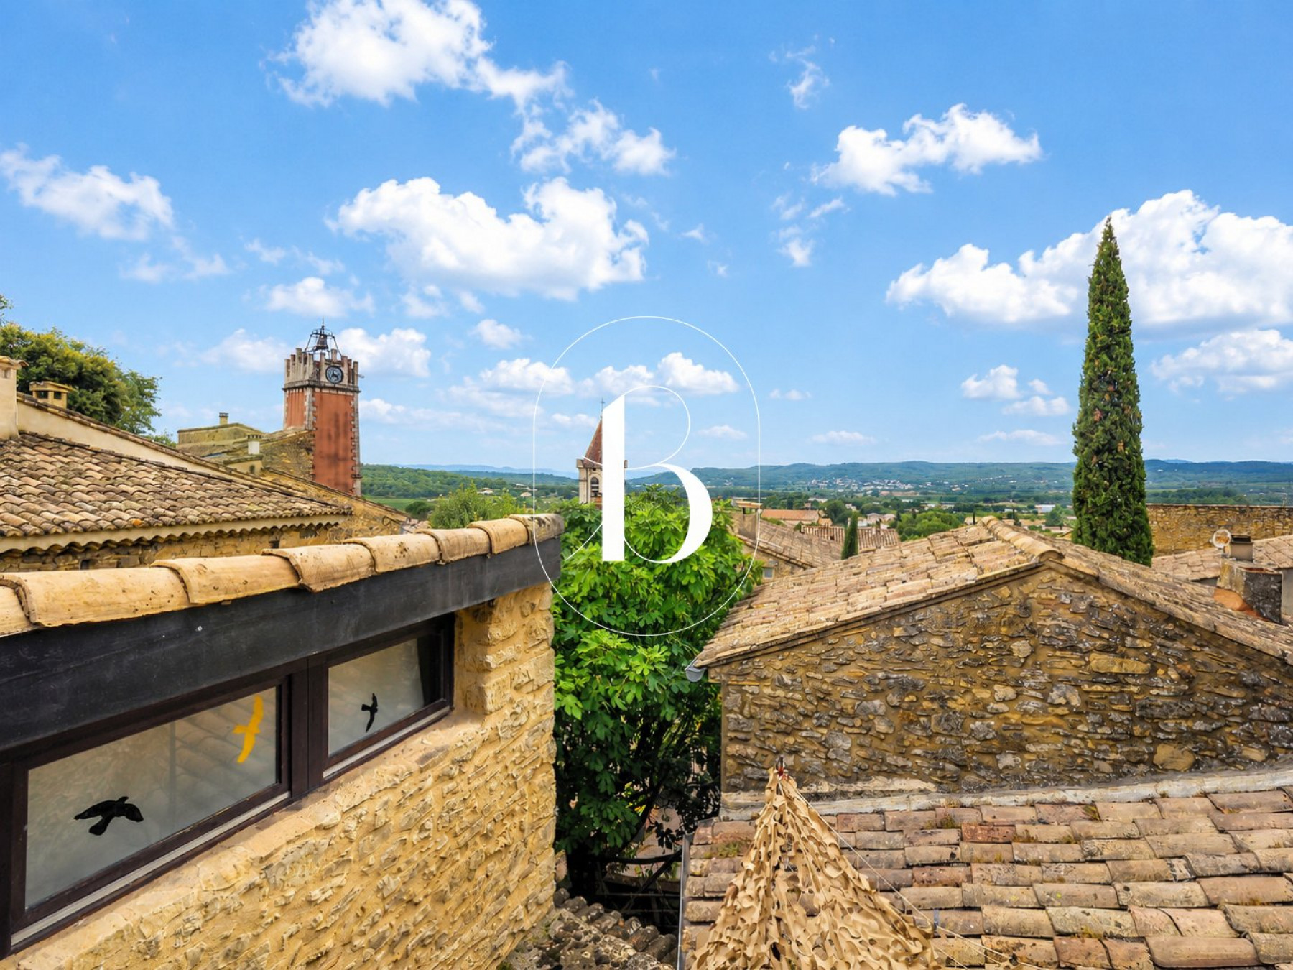
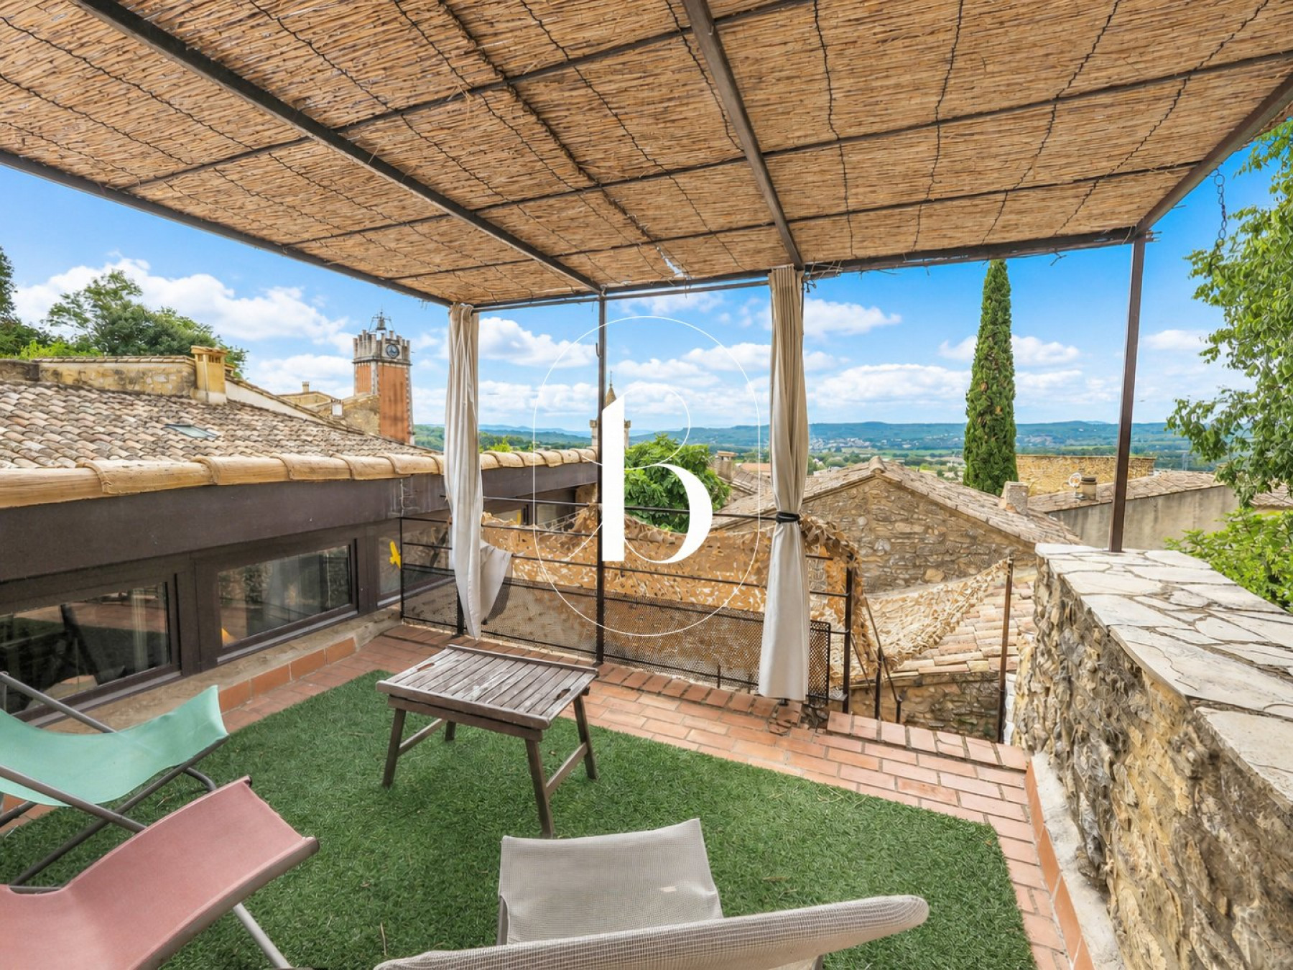
Finally, a rooftop sun terrace offers far-reaching views over the surrounding countryside.
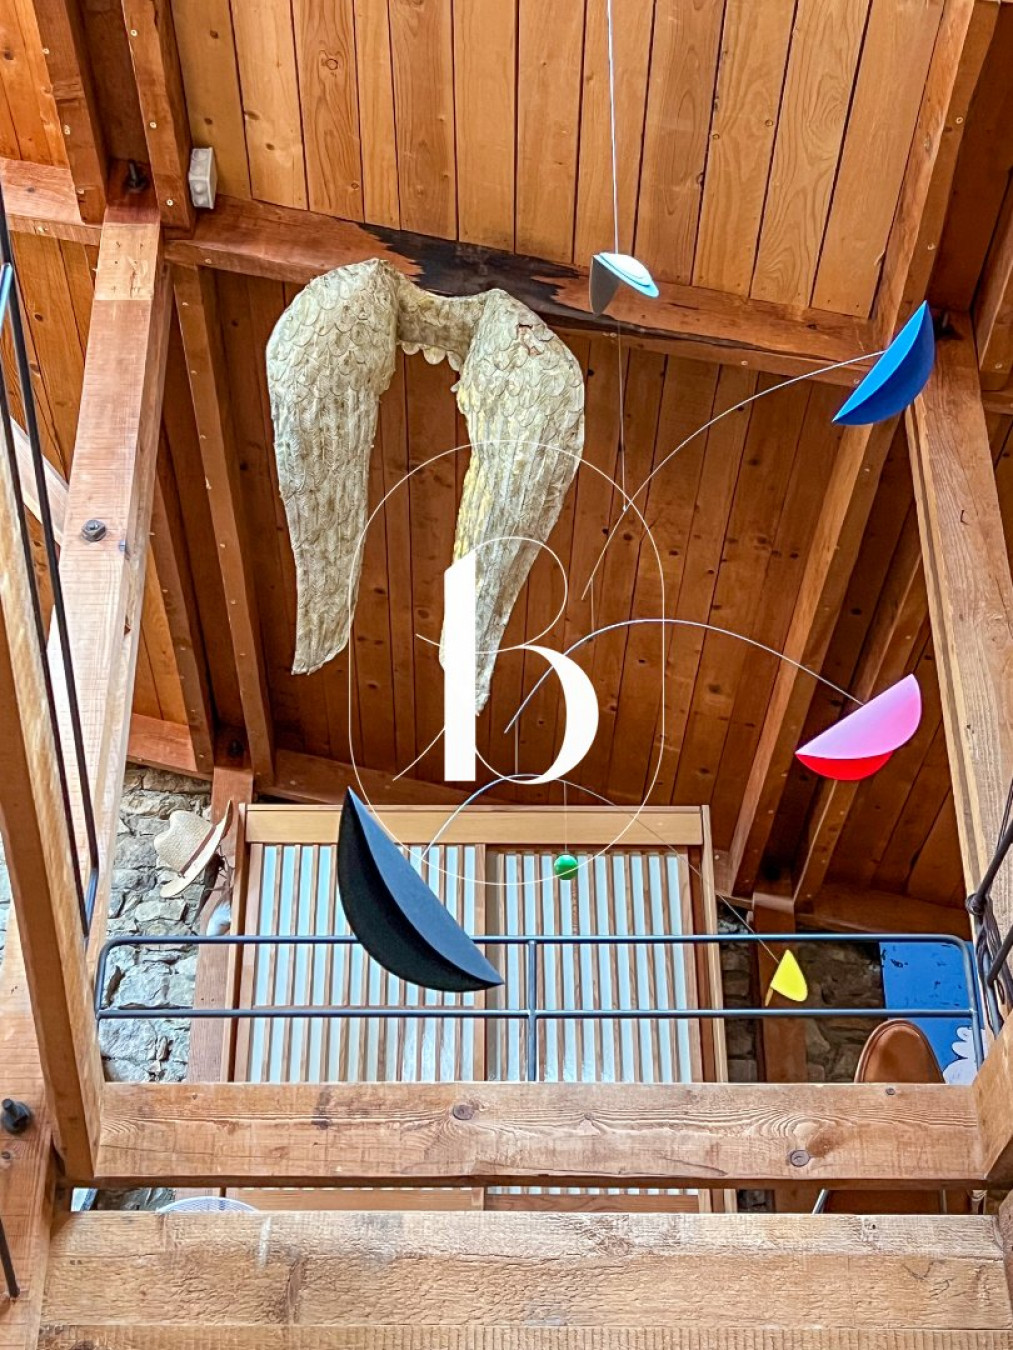
The renovation has been carried out with great care, combining natural stone, wood and metal, with many bespoke features that give the property its unique character.
Over the past fifteen years, extensive improvements have been completed, including a new insulated roof, renovated façades, replacement of most windows with double glazing, and a complete upgrade of the electrical installation.
The main living area is heated by town gas.
**A truly exceptional property and a real favourite!**
Agency fees are payable by the seller. A property selected by Botella Immobilier since 1989. Ref. 2948.